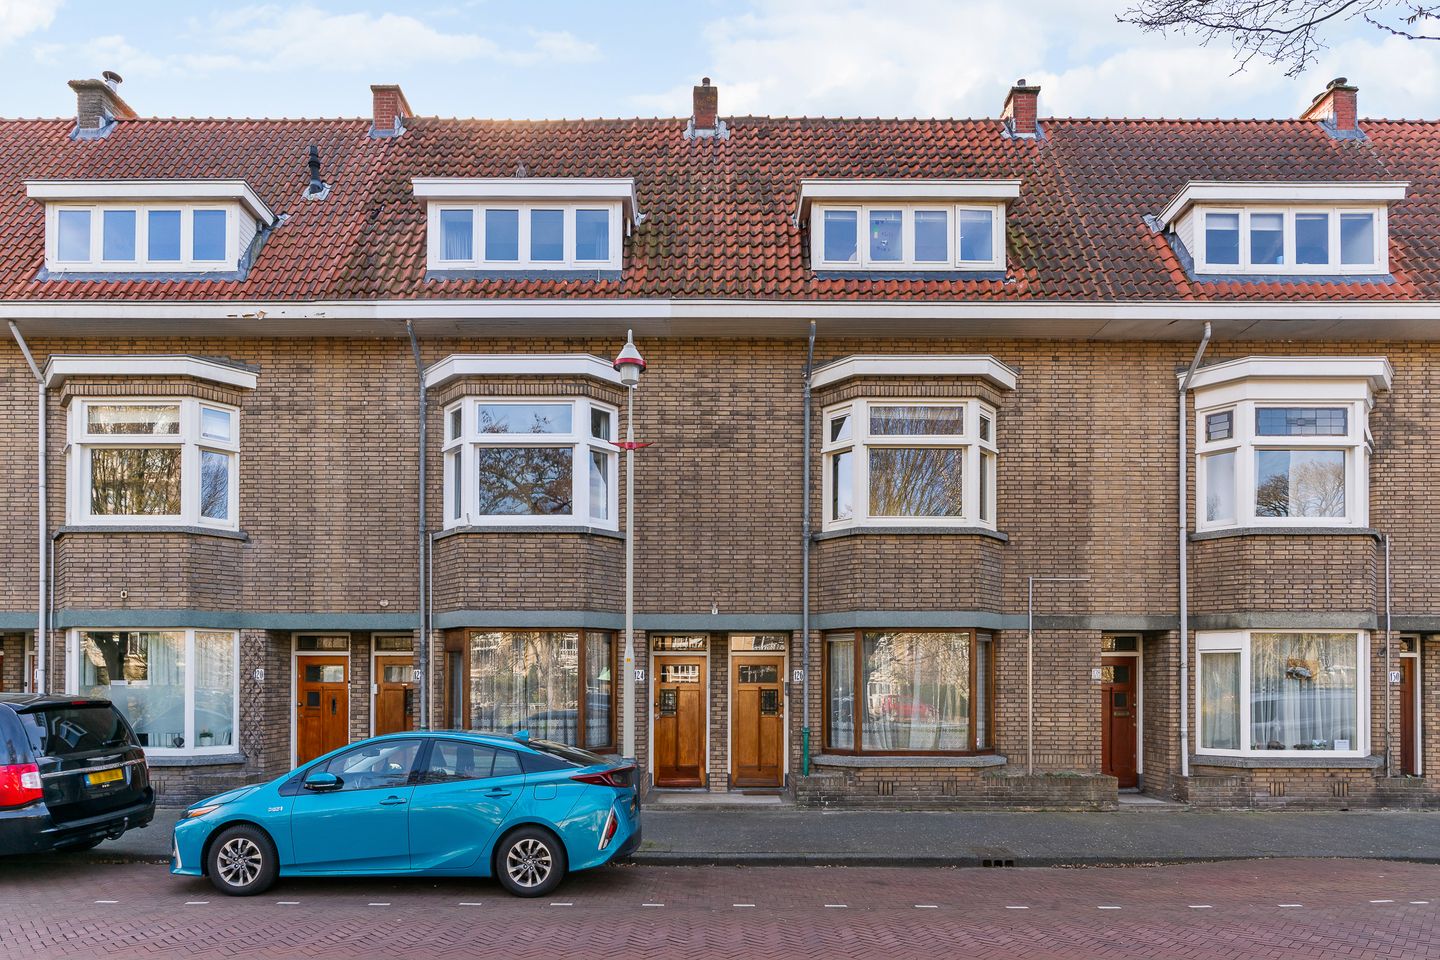
Spacious 5-room ground-floor home featuring no fewer than 3 bedrooms, a sunny southwest-facing backyard, and unobstructed views of the waterfront at the front.
The home is situated in a beautiful location in the popular Benoordenhout neighborhood, a short distance from Clingendael Park, the Haagse Bos, and Oosterbeek Park, among others. The lively Van Hoytemastraat, with its variety of shops, restaurants, and outdoor seating, is within walking distance. Additionally, there are many (international) schools, sports facilities, and organizations in the immediate vicinity. The beach and dunes are easily accessible by bike.
The unique 3D Matterport tour is available via Funda. For exact dimensions, please refer to the floor plans.
Please note: the property requires renovation.
Layout:
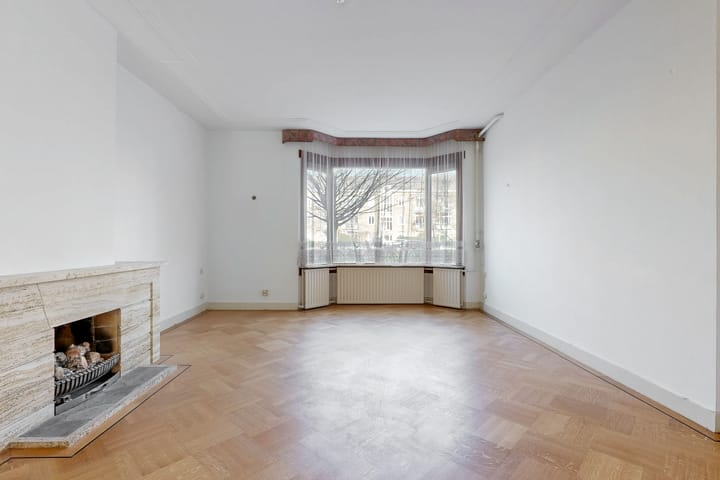
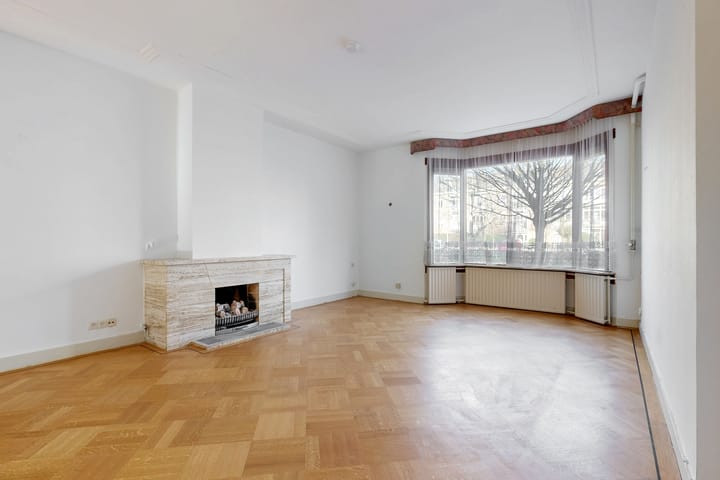
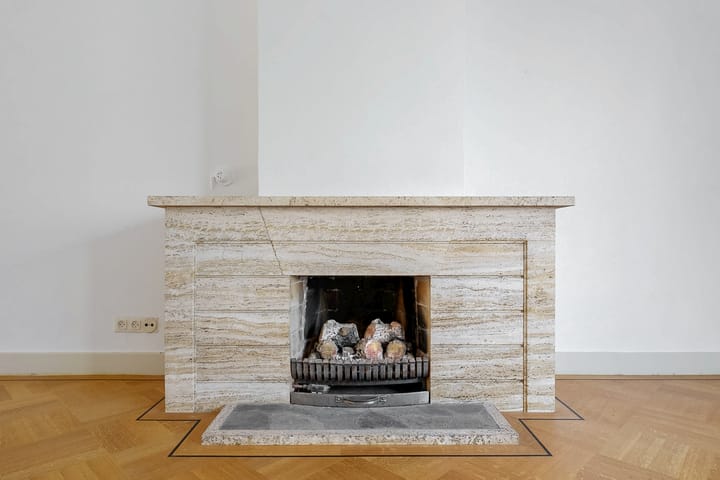
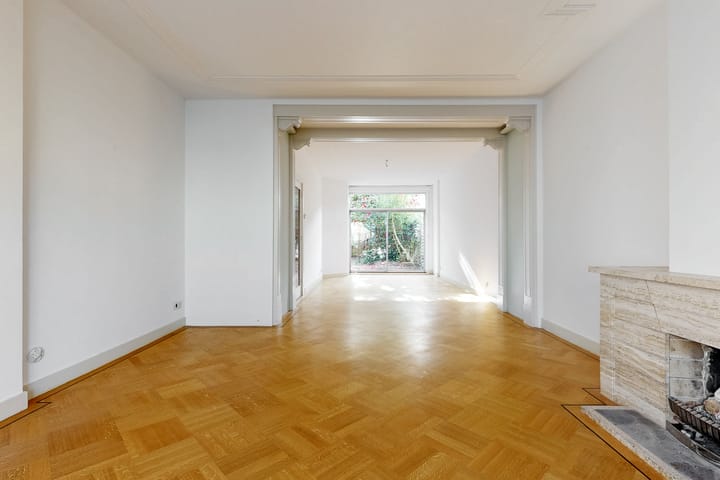
Entrance, vestibule with stained-glass draft door. Spacious hall featuring original herringbone parquet flooring. Spacious living/dining room with beautiful herringbone parquet flooring, bay window at the front, original fireplace with gas insert, and sliding doors to the sunny backyard.
At the front is a side room with a bay window, a sink, and space for a washing machine. The separate toilet with a sink is accessible from the entryway. The bathroom is simply furnished and features a bathtub, a double sink, and a second toilet.
At the rear is a spacious master bedroom with sliding doors leading to the garden. Next to it is a connecting room with a built-in closet and sink, which also has access to the garden. The simple kitchen also provides access to the backyard.
The home also features a spacious basement with headroom, where the furnace and water heater are located.
The home features oak parquet flooring throughout.
General:
Living area 130m²
Volume 478m²
Year built 1938
Central heating system Bosch
Rental water heater
7 electrical circuits
The entire house has double-glazed windows
Active homeowners’ association € 195,= per month (incl. collective building insurance, Chamber of Commerce)
Protected cityscape
Estate notary: Ellens en Lentze Notarissen
Sale requires approval from Swiss authorities
Age, asbestos, and as-is-where-is clauses will be included in the NVM purchase agreement
Freehold
Delivery date to be agreed upon
Explanatory clause NEN2580
The Measurement Instruction is based on NEN2580. The Measurement Instruction is intended to apply a more uniform method of measurement to provide an indication of the usable floor area. The Measurement Instruction does not completely rule out differences in measurement results, due to factors such as differences in interpretation, rounding, or limitations in performing the measurement.
Interested in this home? Contact your own NVM buyer’s agent immediately. Your NVM buyer’s agent will represent your interests and save you time, money, and worry.
You can find addresses of fellow NVM buyer’s agents in Haaglanden on Funda.nl
This information has been compiled by us with due care. However, we accept no liability whatsoever for any incompleteness, inaccuracy, or other issues, nor for the consequences thereof.
Highlights
AI-generated from the description
Spacious ground-floor home
5-room home with 3 bedrooms and spacious basement.
Sunny garden and views
Southwest-facing backyard and waterfront views.
1930s interior details
Herringbone parquet, bay window, original gas fireplace.
Advertisement
Features
Transfer of ownership
Last asking price
€ 575,000 kosten koper
Asking price per m²
€ 4,423
Status
Sold
VVE (Owners Association) contribution
€ 215.00 per month
Construction
Type apartment
Ground-floor apartment (apartment)
Building type
Resale property
Year of construction
1938
Specific
Protected townscape or village view (permit needed for alterations)