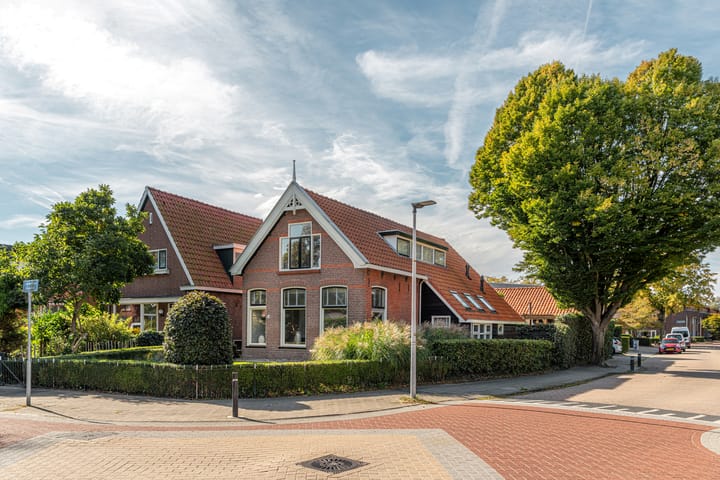
Characterful and atmospheric living on the charming Oudeweg in Drachten – a unique opportunity!
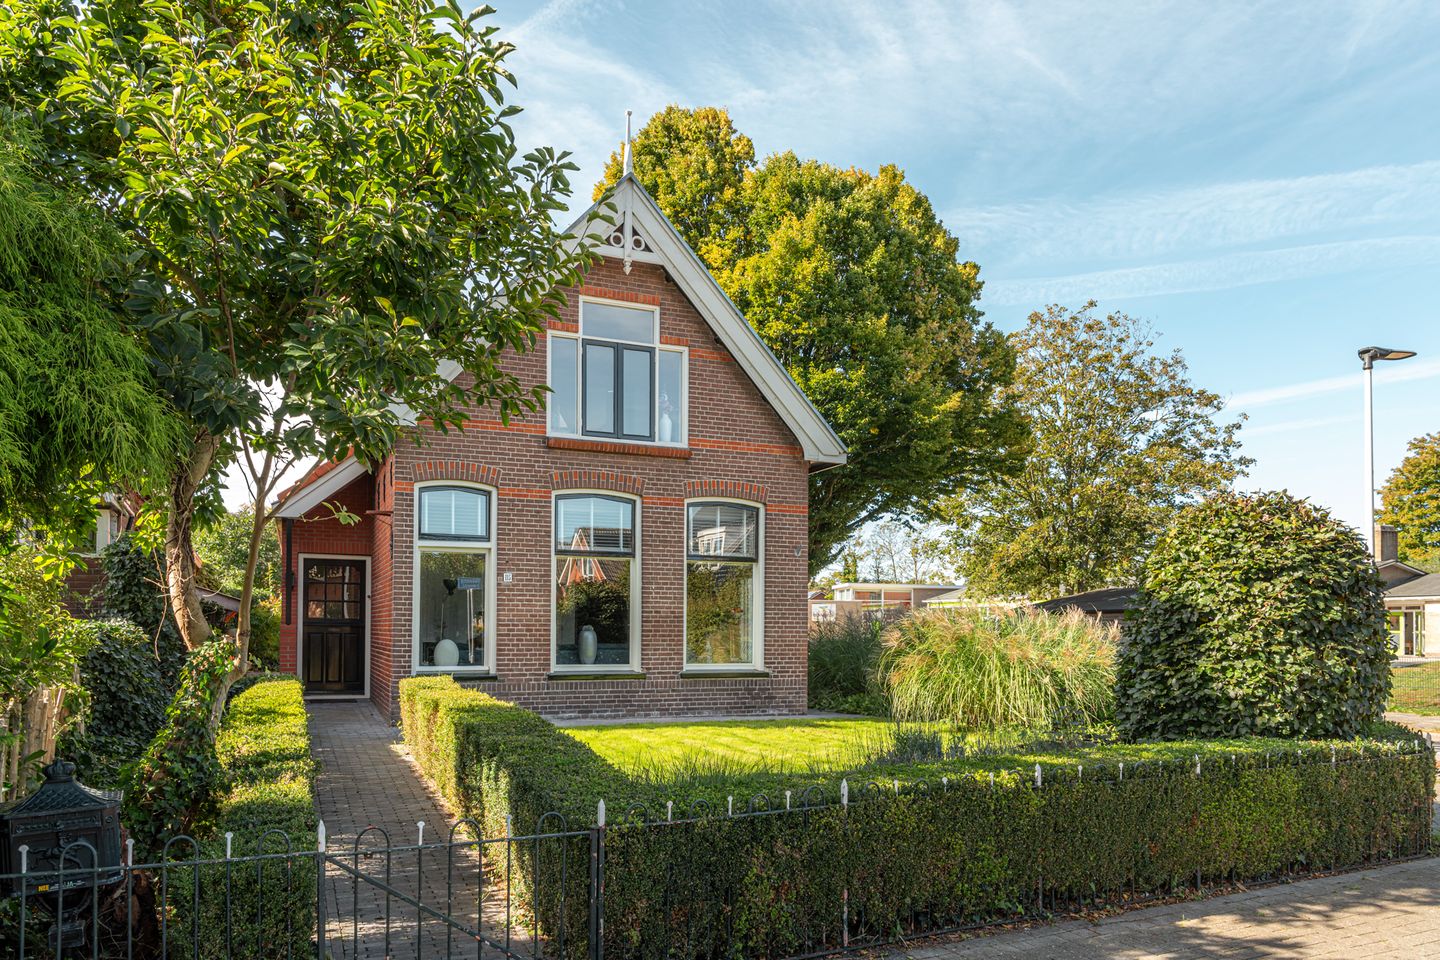
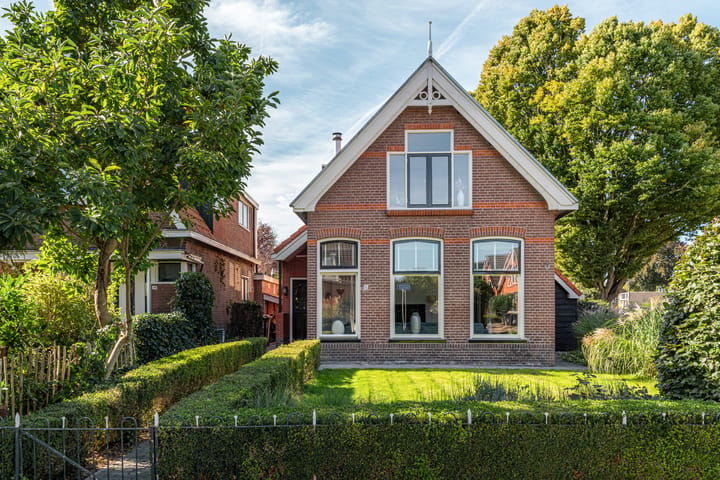
On one of the most charming and characteristic streets of Drachten, we are proud to present this surprisingly spacious and stylishly modernized home!
Located at Oudeweg 115, within walking distance of the shopping center, schools, public transport, and various other amenities, you will find a comfortable family home with plenty of space, light, and modern living comfort. Enclosed garden.
This home combines the best of both worlds: the authentic charm of an older property with today’s comfort. It has been carefully modernized and made more sustainable, achieving an energy label B, while retaining much of its original character.
About the location:
Oudeweg is known as one of the most atmospheric avenues of Drachten, with plenty of greenery, characteristic buildings, and a pleasant living environment. The street offers a quiet, almost village-like atmosphere, while within minutes you can be in the vibrant center of Drachten.
With around 45,000 residents, Drachten is the largest town in the municipality of Smallingerland and one of the larger towns in Friesland. The city offers a complete range of facilities including several shopping centers, primary and secondary schools, sports facilities, restaurants, and a modern hospital. In addition, the nearby main roads (A7/N31) provide quick access to Heerenveen, Groningen, and Leeuwarden.
Layout of the house:
Covered entrance
Modern, bright kitchen with lots of natural light, pantry, and French doors opening to the beautifully landscaped garden
Attractive dining area and separate living room – ideal for families or working from home
Inner hall with modern toilet, contemporary bathroom with spacious bathtub and walk-in shower, washbasin unit, and laundry connections
Practical storage cupboard
First floor:
Landing with generous built-in wardrobe wall
4 bedrooms, some with fitted wardrobes
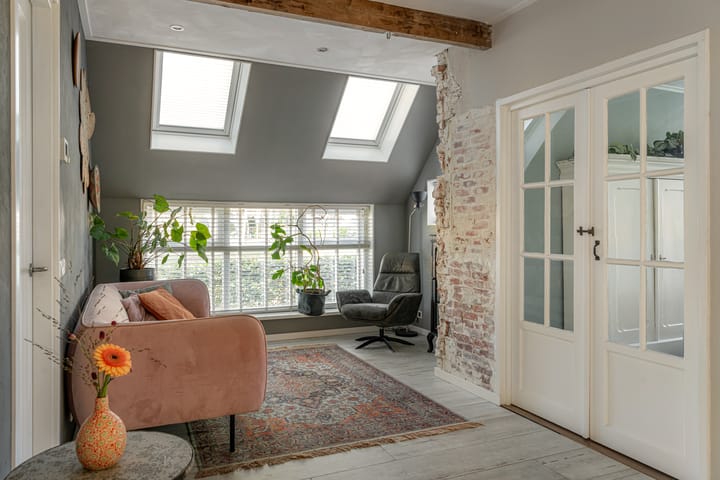
Thanks to the dormer windows, lots of space and natural light.
Outdoor space & outbuildings
Behind the house is a large detached shed with double electric garage doors, currently set up as a cozy bar, but of course also suitable as a hobby space or garage. There is room for two cars.
The attic floor above the shed is accessible via a fixed staircase and offers plenty of additional possibilities such as a workspace, studio, or storage.
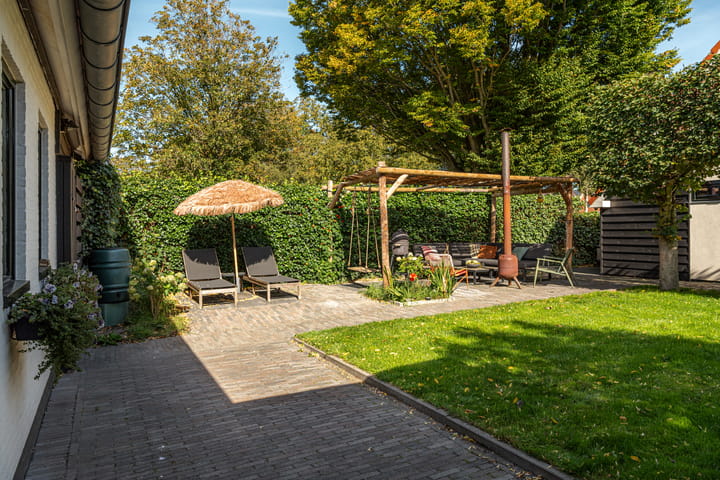
The garden is beautifully landscaped with a combination of paving, greenery, and seating areas – perfect for relaxing and enjoying outdoor life.
Details:
Plot size: 481 m² freehold land
Living area: approx. 140 m²
Energy label B
4 bedrooms
Atmospheric home with lots of natural light
Modern kitchen, bathroom, and toilet
Very practical shed with upper floor and multiple usage options
Beautiful location on a popular street in Drachten
Advertisement
Features
Transfer of ownership
Last asking price
€ 525,000 kosten koper
Asking price per m²
€ 3,832
Status
Sold
Construction
Kind of house
Single-family home, detached residential property
Building type
Resale property
Year of construction
1935
Specific
Partly furnished with carpets and curtains
Type of roof
Gable roof covered with roof tiles
Surface areas and volume
Areas
Living area
137 m²
Exterior space attached to the building
1 m²
External storage space
63 m²
Plot size
481 m²
Volume in cubic meters
493 m³
Layout
Number of rooms
7 rooms (4 bedrooms)
Number of bath rooms
1 bathroom and 1 separate toilet
Bathroom facilities
Double sink, walk-in shower, and bath
Number of stories
2 stories
Facilities
Skylight, passive ventilation system, and solar panels
Energy
Energy label
B
Insulation
Completely insulated
Heating
CH boiler
Hot water
CH boiler
CH boiler
Remeha Calenta 40C (gas-fired combination boiler from 2016, in ownership)