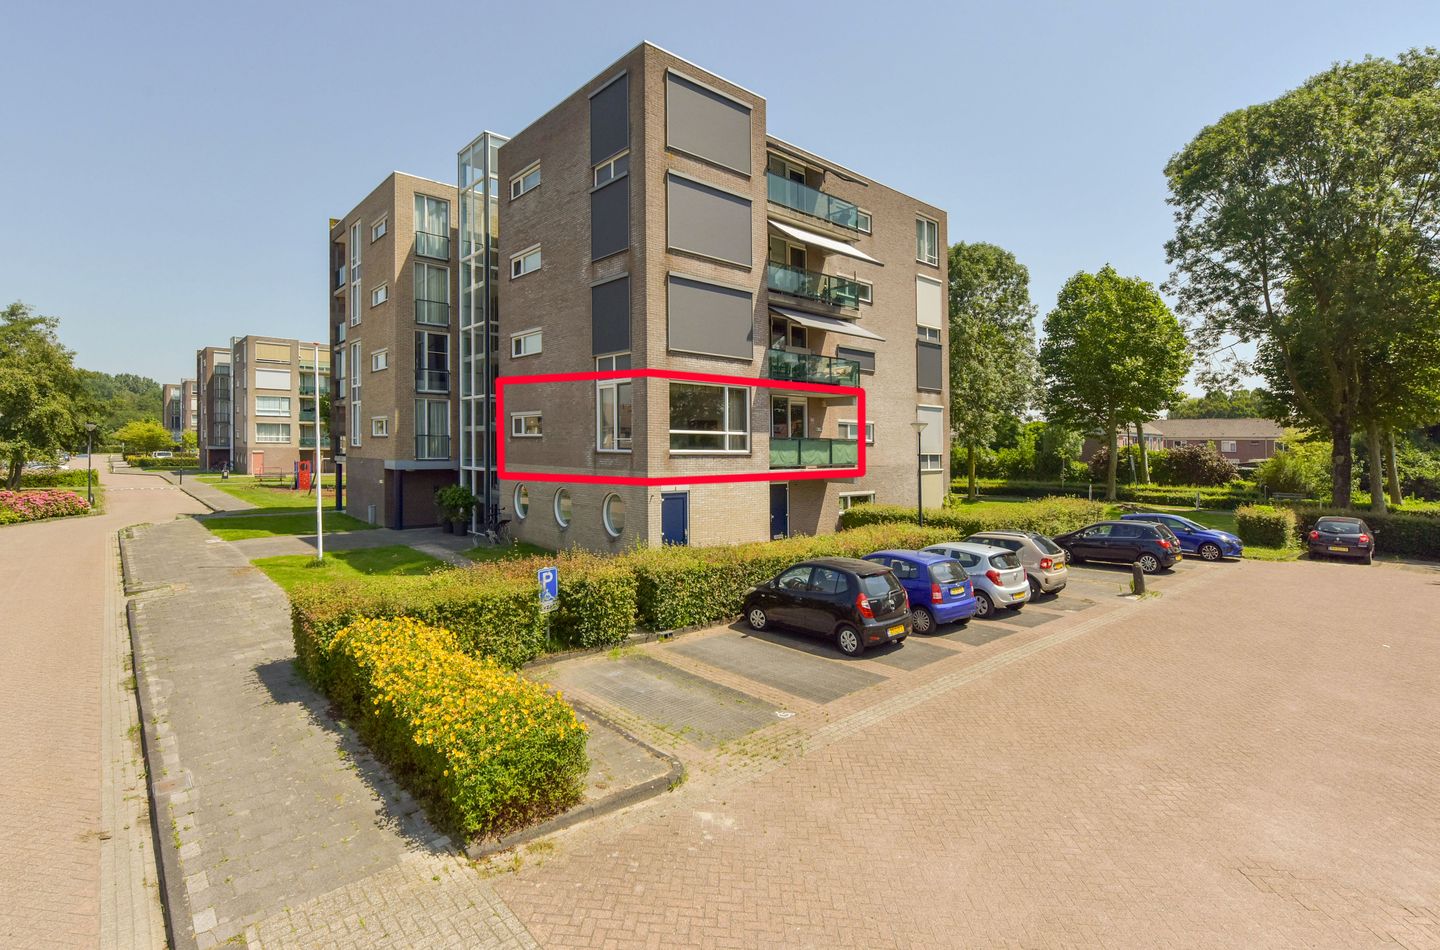
Modern three-room apartment with energy label A and unobstructed views at Weegbree 83 in Mijdrecht.
Are you looking for a move-in ready and sustainable apartment? Weegbree 83 in Mijdrecht offers the ideal starting point, with approximately 70 m² of living space and an energy label A. This bright three-room apartment is located on the first floor of the well-maintained Wickelhof II complex and features a modern finish, two bedrooms, and a spacious balcony.
GROUND FLOOR
The secured central entrance of the complex is neatly maintained and equipped with a video intercom system and mailboxes. The upper floors can be reached via the elevator or staircase. On the ground floor, you will also find the external storage room belonging to the apartment of approximately 5 m², ideal for bicycles and additional storage.
APARTMENT LAYOUT
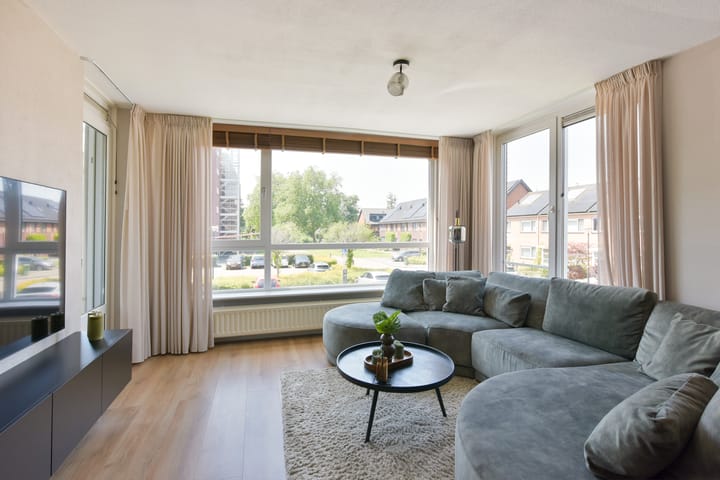
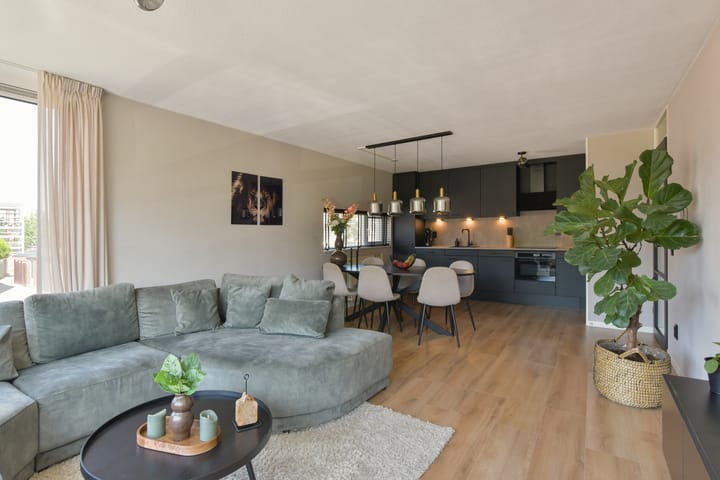
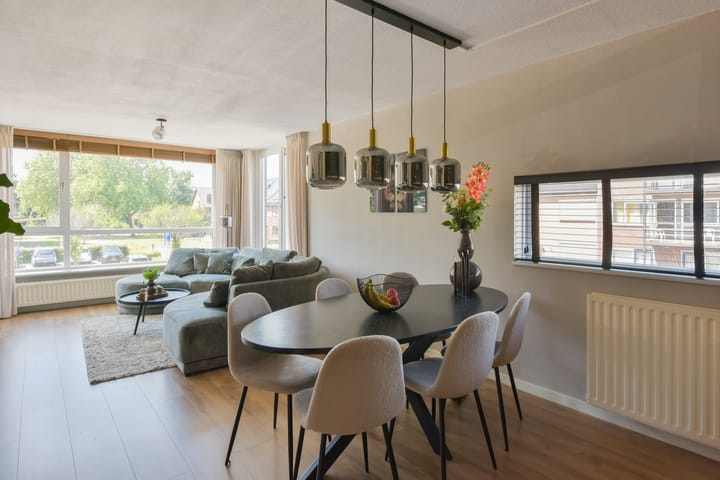
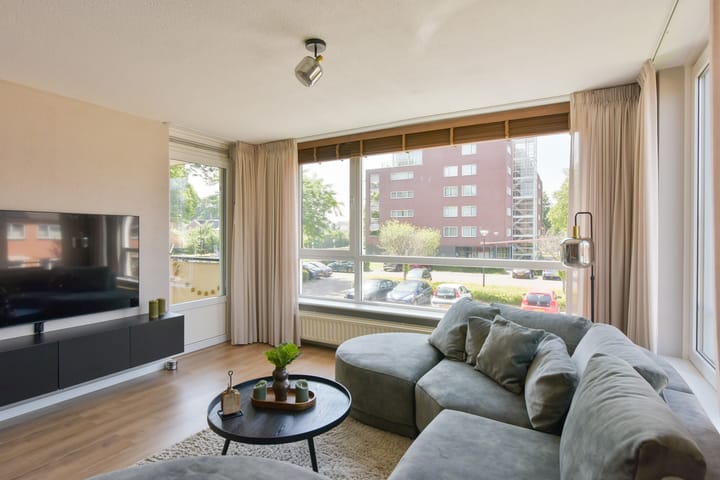
Upon entering the apartment, you are welcomed into a spacious hallway that provides access to all rooms. The generous living room is notably bright, with a ceiling height of 2.44 meters and large windows offering pleasant views of the surrounding greenery. The modern open kitchen is finished in a stylish matte black design and equipped with high-quality built-in appliances, including an induction hob, combi oven, dishwasher, and fridge-freezer combination.
The apartment features two well-sized bedrooms, both located at the quiet rear side. The bathroom is accessible from the hallway and has been tastefully modernized with a walk-in shower with black accents, a sleek vanity unit, and a practical setup for a washing machine and dryer. The hallway also includes a separate modern toilet and a storage cupboard with the central heating system.
OUTDOOR SPACE
The covered balcony of approximately 8 m² can be accessed from both the bedroom and the living room. Here, you can enjoy wide and peaceful views of the mature trees surrounding the complex. Due to its favorable south-facing position, the balcony offers a high level of privacy, making it the perfect place to relax with your morning coffee or a good book.
In short, Weegbree 83 is a particularly complete apartment where modern living comfort and sustainability go hand in hand. With two bedrooms, a volume of approximately 220 m³, and an active homeowners’ association that fully renovated the façades in 2025, you are assured of a worry-free living environment. We would be pleased to invite you for a viewing.
HIGHLIGHTS
* Modern three-room apartment with two bedrooms
* Energy label A
* Living area of approximately 70 m²
* High-quality finished kitchen and bathroom
* Recently renovated façades (2025)
* The complex is equipped with an elevator and secured entrance with video intercom
* Spacious south-facing balcony of approximately 8 m²
* Private storage room of approximately 5 m²
* The façade was repaired after storm damage in 2022 and renovated and reinforced in 2025, with costs settled by the homeowners’ association
Distances by car:
Amsterdam Zuidas – 20 minutes
Amsterdam city center – 30 minutes
Amstelveen Stadshart – 20 minutes
Schiphol Airport – 20 minutes
Utrecht city center – 30 minutes
Breukelen station – 15 minutes
Additional clauses in the purchase agreement:
The NVM purchase agreement to be drawn up will include the following additional clauses: “NEN2580”, “Age Clause”, “Choice of Notary”.
Buying a home? Bring your own real estate agent.
DISCLAIMER:
This information has been compiled with due care based on data and drawings provided by the seller. However, no liability is accepted for any inaccuracies, omissions, or consequences thereof. All stated measurements are indicative, and no rights can be derived from them.
A purchase agreement is only concluded once the agreement drawn up by Van der Helm Woning- en Bedrijfsmakelaars has been reviewed and signed by both parties. Until that moment, both parties reserve the right to withdraw from the transaction without any compensation. Our purchase agreements follow the standard NVM guidelines. In all agreements, the deposit or bank guarantee amounts to a minimum of 10% of the purchase price.
Highlights
AI-generated from the description
Bright living with views
Spacious living room with large windows and green views.
Sunny south-facing balcony
Covered balcony of approx. 8 m² with open views.
Sustainable energy label A
Modern apartment with energy label A and renovated façades.
Advertisement
Features
Transfer of ownership
Last asking price
€ 398,000 kosten koper
Asking price per m²
€ 5,686
Status
Sold
VVE (Owners Association) contribution
€ 195.00 per month
Construction
Type apartment
Apartment with shared street entrance (apartment)
Building type
Resale property
Year of construction
1996
Surface areas and volume
Areas
Living area
70 m²
Exterior space attached to the building
8 m²
External storage space
5 m²
Volume in cubic meters
220 m³
Layout
Number of rooms
3 rooms (2 bedrooms)
Number of bath rooms
1 bathroom and 1 separate toilet
Bathroom facilities
Walk-in shower, sink, and washstand
Number of stories
1 story
Facilities
Elevator and mechanical ventilation
Located at
1st floor
Energy
Energy label
A
Insulation
Roof insulation, double glazing, insulated walls and floor insulation
Heating
CH boiler
Hot water
CH boiler
CH boiler
Intergas Combi HRE 28/24A CW4 (gas-fired combination boiler from 2025, in ownership)