
Sales history
- Listed since
- June 3, 2026
- Date of sale
- August 4, 2026
- Term
- 2 months
Is this your new home?
Add this home as My Home and follow its value, market developments, and neighborhood trends.

Hoefblad 6, 1441 VM Purmerend
Not your home?See what your own home is worth
Description
Wow... these are the kind of homes where you secretly linger just a little longer. (scroll down for more english) Wauw... dit zijn van die huizen waar je stiekem net iets langer blijft hangen.
Ruimte, licht, comfort én een verrassend vrij uitzicht aan de achterzijde. Welkom aan het Hoefblad 6 in Purmerend.
Met circa 126 m² woonoppervlakte, vier ruime slaapkamers, vloerverwarming alle verdiepingen, een diepe tuin op het noordwesten (middag en avondzon) en een heerlijk groene ligging aan de achterzijde, biedt deze woning alles wat een modern gezin zich kan wensen.
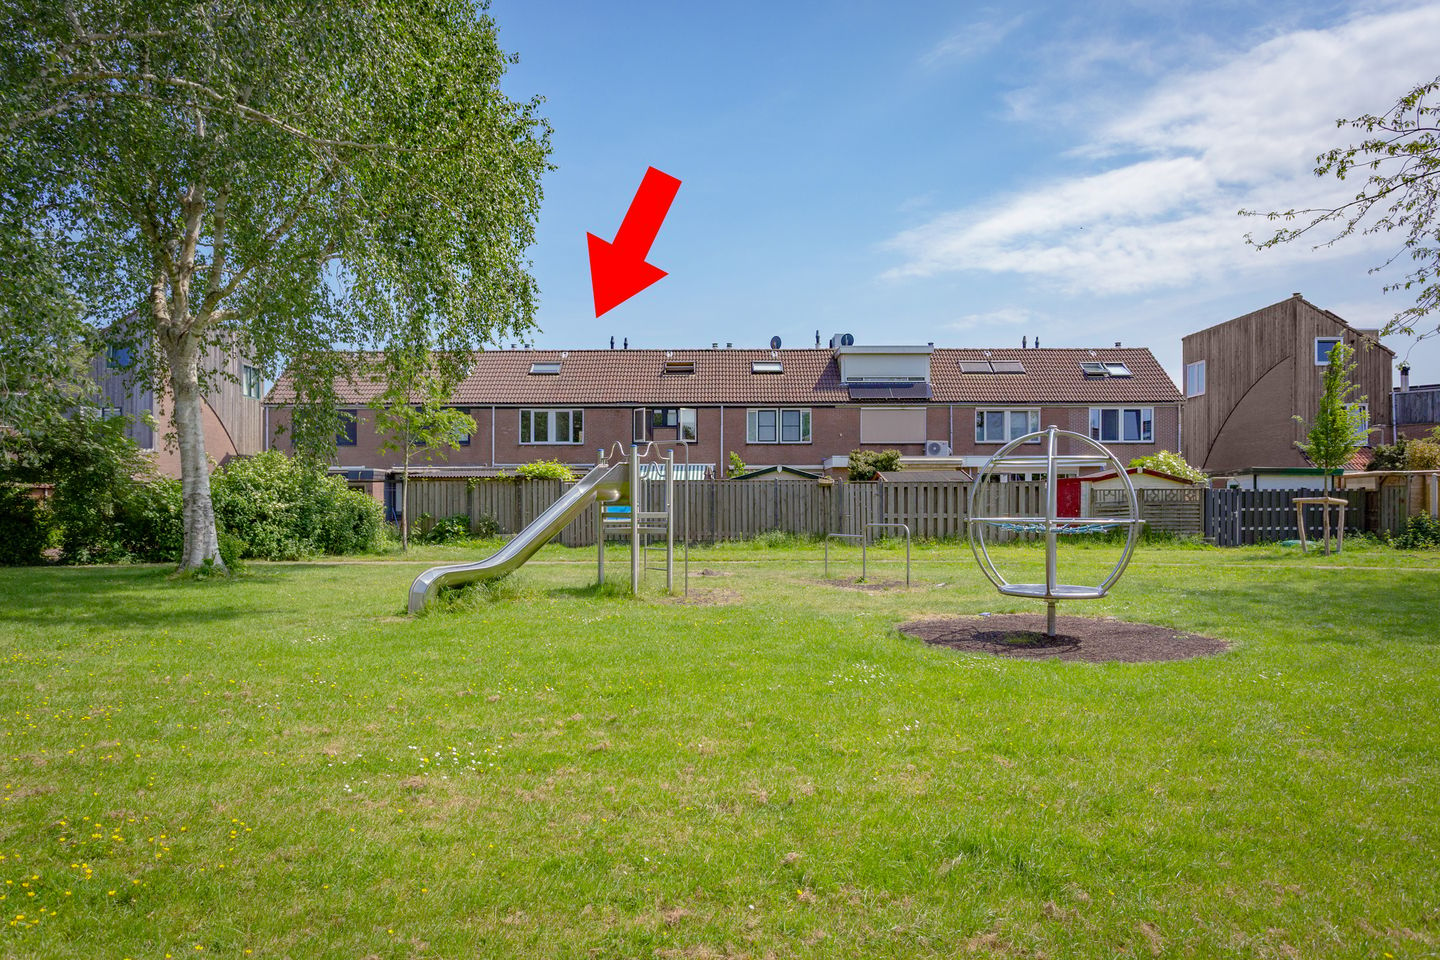
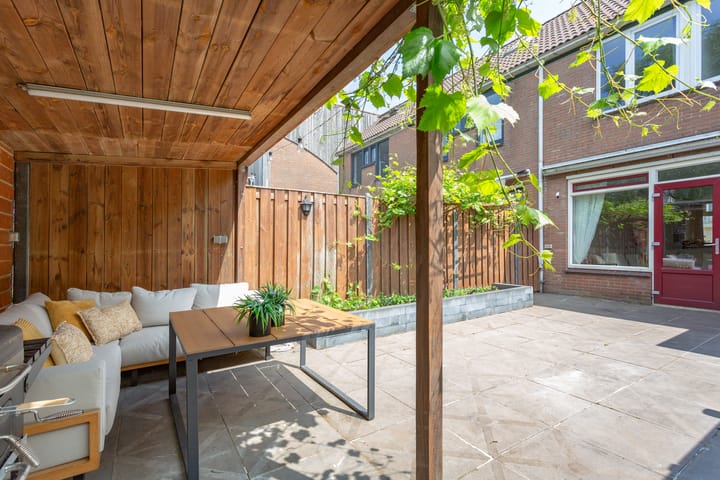
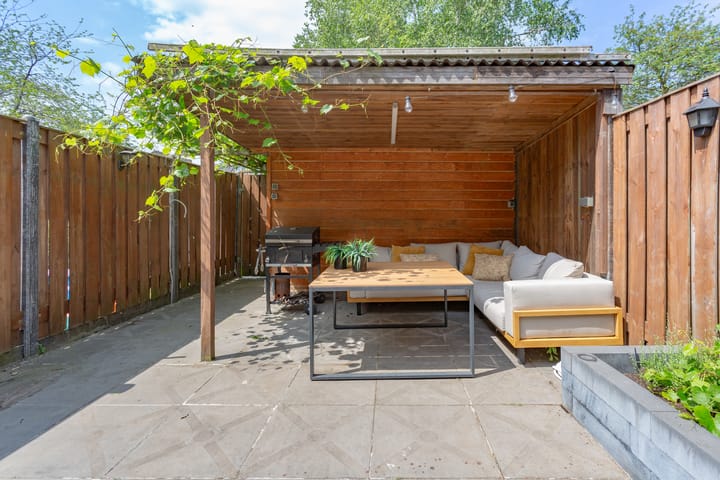
Wat direct opvalt is de rust. Aan de achterzijde kijk je niet direct bij de buren naar binnen, maar geniet je van een opvallend vrij en groen uitzicht dat bijna parkachtig aanvoelt. Een zeldzame kwaliteit die je dagelijks ervaart zodra je de woonkamer binnenstapt of plaatsneemt onder de fraaie overkapping in de achtertuin.
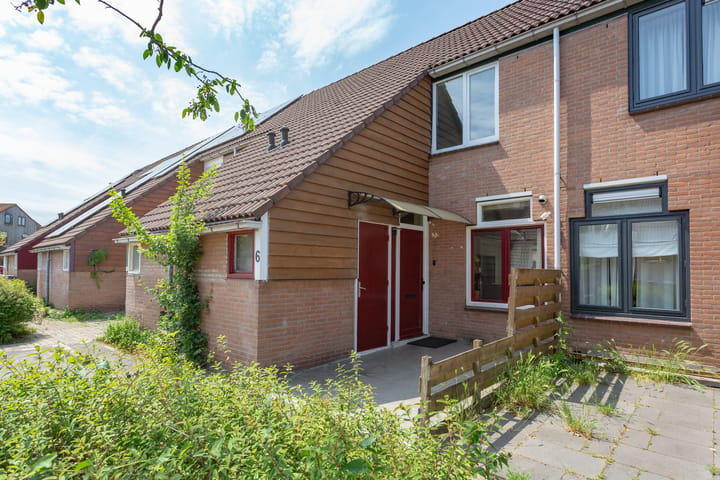
Binnen tref je een woning die met zorg is onderhouden. De huidige eigenaren hebben de afgelopen jaren diverse kunststof kozijnen laten plaatsen, voorzien van HR-isolatieglas. Een onderhoudsarme en duurzame investering waar toekomstige bewoners direct van profiteren. De woning beschikt over een energielabel C en betonnen vloeren.
De afwerking is verzorgd en neutraal. Vrijwel alle vloeren zijn uitgevoerd in plavuizen, de wanden zijn strak gestukadoord en geschilderd en zowel de keuken als badkamer verkeren in nette staat. Hierdoor kun je ervoor kiezen om direct te verhuizen en vervolgens in je eigen tempo eventuele persoonlijke wensen door te voeren.
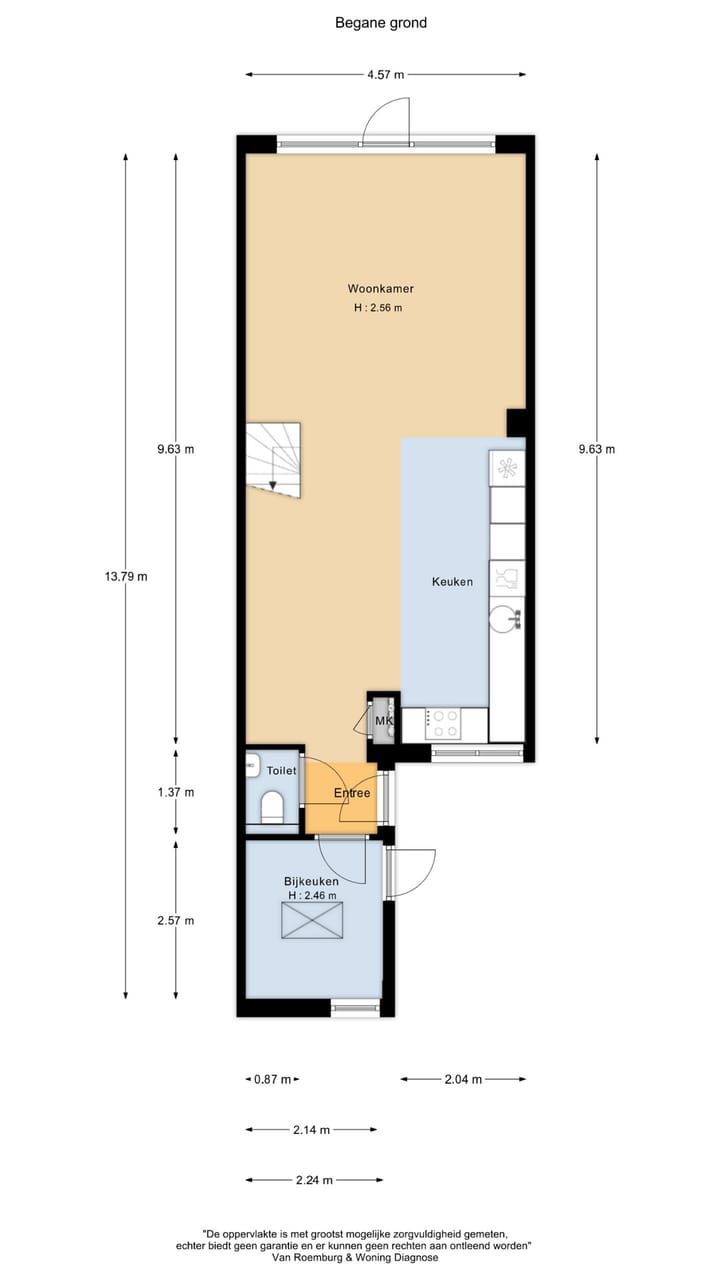
De indeling is bovendien bijzonder praktisch. De woonkamer is heerlijk ruim, de open keuken(uit 2020) ook, en met vier volwaardige slaapkamers biedt de woning volop mogelijkheden voor een groot gezin, thuiswerken, hobbyruimte of logeerkamers.
De wijk De Gors behoort al jarenlang tot de meest geliefde woongebieden van Purmerend. Ruim opgezet, veel groen, diverse speelvoorzieningen, scholen, winkels, openbaar vervoer en uitstekende verbindingen richting Amsterdam zijn allemaal binnen handbereik. Purmerend Centrum, het NS-station en winkelcentrum Zwanenbloem bevinden zich op korte afstand. Ook de bereikbaarheid richting Amsterdam via de Jaagweg en A7 is uitstekend.
Pluspunten op een rij:
Circa 126 m² woonoppervlakte
Vier ruime slaapkamers
Vloerverwarming op alle woonlagen
Vrij en groen uitzicht aan de achterzijde
Diepe achtertuin op het noordwesten
Fraaie overkapping
Grotendeels Kunststof kozijnen met HR-beglazing
Nette keuken en badkamer
Strak afgewerkte wanden
Onderhoudsvriendelijke afwerking
Elektra vervangen in 2016
CV ketel van 2025
Gelegen in een populaire woonwijk
Goede bereikbaarheid richting Amsterdam
Opleveren vanaf September 2026
Projectnotaris van toepassing Sterel CS
Niet-bewoningsclausule.
Kortom :Een verrassend ruime gezinswoning op een heerlijke plek. Een woning waar ruimte, comfort en een groene woonomgeving samenkomen. Instapklaar voor wie direct wil wonen, maar ook met voldoende potentie voor wie zijn eigen woonwensen verder wil realiseren.
Wow... these are the kind of homes where you secretly linger just a little longer.
Space, light, comfort, and a surprisingly open green outlook to the rear. Welcome to Hoefblad 6 in Purmerend.
Offering approximately 126 m² of living space, four generous bedrooms, underfloor heating on all floors, a deep northwest-facing garden enjoying afternoon and evening sun, and a wonderfully green setting at the rear, this property provides everything a modern family could wish for.
One of the first things you'll notice is the sense of tranquillity. Rather than looking directly into neighbouring homes, the rear of the property enjoys a remarkably open and green outlook with an almost park-like feel. It is a rare quality that you'll appreciate every day, whether you're relaxing in the living room or enjoying the attractive covered terrace in the garden.
Inside, you'll find a home that has been carefully maintained. Over recent years, the current owners have installed a number of high-quality uPVC window frames fitted with HR insulated glazing. This low-maintenance and energy-efficient investment is something future owners will benefit from immediately. The property holds an Energy Label C and features solid concrete floors throughout.
The interior finish is clean, neutral, and well cared for. Most floors are finished with attractive ceramic tiles, while the walls have been professionally plastered and painted. Both the kitchen and bathroom are in excellent condition, allowing a new owner to move straight in and make any personal changes at their own pace.
The layout is exceptionally practical. The living room is wonderfully spacious, as is the open-plan kitchen (installed in 2020). With four full-sized bedrooms, the property offers ample flexibility for a growing family, working from home, hobby rooms, or guest accommodation.
Location
The De Gors neighbourhood has long been one of Purmerend's most popular residential areas. Spaciously designed, surrounded by greenery, and offering numerous playgrounds, schools, shops, and public transport facilities, it provides an ideal environment for family life.
Purmerend city centre, the railway station, and the Zwanenbloem Shopping Centre are all located within easy reach. Accessibility to Amsterdam is excellent via both the Jaagweg and the A7 motorway.
Highlights at a Glance
Approximately 126 m² of living space
Four spacious bedrooms
Underfloor heating on all levels
Open green outlook to the rear
Deep northwest-facing rear garden
Attractive covered outdoor terrace
Mostly fitted with uPVC window frames and HR insulated glazing
Well-maintained kitchen and bathroom
Smooth plastered wall finishes throughout
Low-maintenance interior and exterior
Electrical installation renewed in 2016
Central heating boiler installed in 2025
Located in a highly sought-after residential area
Excellent connections to Amsterdam
Additional Information
Completion available from September 2026
Designated project notary: Sterel CS
Non-occupancy clause applies
In Summary
A surprisingly spacious family home in a wonderful location.
This is a property where generous living space, everyday comfort, and a green residential setting come together perfectly. Ready to move into for buyers seeking immediate enjoyment, while also offering plenty of potential for those wishing to further personalise their future home.
Advertisement
Features
Transfer of ownership
- Last asking price
- € 425,000 kosten koper
- Asking price per m²
- € 3,373
- Status
- Sold
Construction
- Kind of house
- Single-family home, row house
- Building type
- Resale property
- Year of construction
- 1979
- Type of roof
- Gable roof covered with roof tiles
Surface areas and volume
- Areas
- Living area
- 126 m²
- External storage space
- 7 m²
- Plot size
- 121 m²
- Volume in cubic meters
- 427 m³
Layout
- Number of rooms
- 5 rooms (4 bedrooms)
- Number of bath rooms
- 1 bathroom and 1 separate toilet
- Bathroom facilities
- Shower, toilet, and washstand
- Number of stories
- 3 stories
Energy
- Energy label
- Not available
- Insulation
- Roof insulation, double glazing and insulated walls
- Heating
- CH boiler
- CH boiler
- Hr (gas-fired combination boiler, in ownership)
Cadastral data
- PURMEREND G 2516
- Cadastral map
- Area
- 121 m²
- Ownership situation
- Full ownership
Exterior space
- Location
- Alongside park, alongside a quiet road, sheltered location, in residential district and unobstructed view
- Garden
- Back garden
- Back garden
- 54 m² (11.47 metre deep and 4.70 metre wide)
- Garden location
- Located at the northwest with rear access
Storage space
- Shed / storage
- Detached wooden storage
- Facilities
- Electricity
Parking
- Type of parking facilities
- Public parking
Popularity
2,615x
Viewed
53x
Saved
4-6-2026
On Funda
Neighborhood
Gors-Zuid
Purmerend- Residents
- 3,905
- Family with children
- 35%
- Avg. asking price / m²
- € 4,083
Discover the neighborhood
Curious about the housing supply, residents and local real estate agents?

Don’t want to forget this home?
Save it as a favorite. You’ll easily find it back and get notified when something changes.
