UNIQUE PENTHOUSE WITH EXCEPTIONAL ROOFTOP TERRACE AND PANORAMIC VIEW
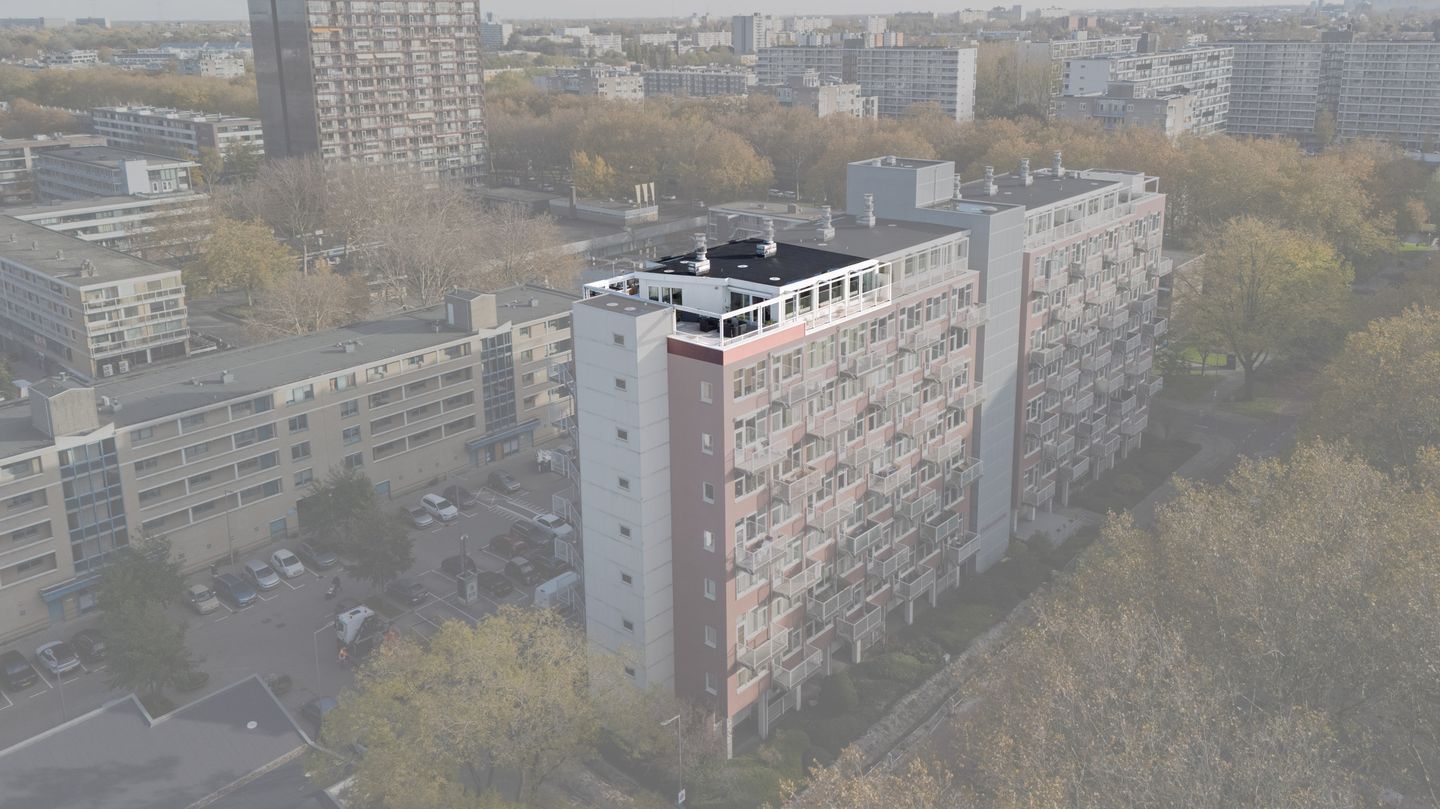
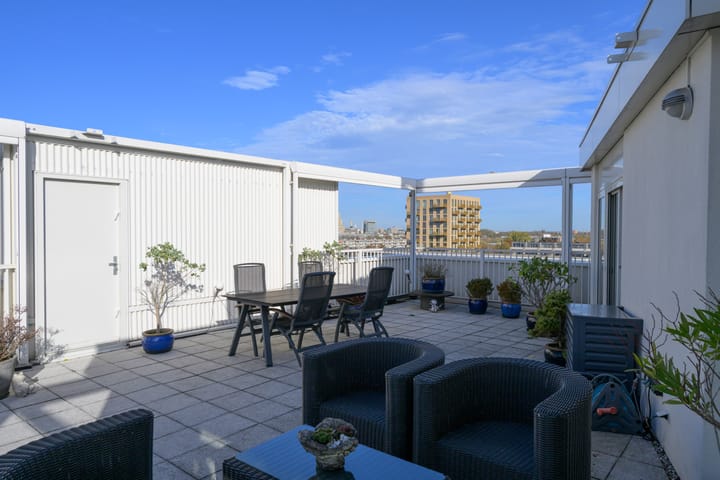
A home like this rarely becomes available. High above the city, surrounded by light, tranquility, and space, lies this spacious 4-room penthouse of approx. 123 m² with a spectacular rooftop terrace of no less than 85 m². A home for those who want to live spaciously, seek top-level outdoor space, and value both comfort and location.
Located on the eighth floor, this apartment offers an impressive unobstructed view over Rotterdam and the surrounding greenery. Here, you experience a sense of space and privacy every day, with the city literally at your feet.
LIVING WITH COMFORT, LIGHT, AND AIR
The home is meticulously maintained and feels quiet and comfortable. Large windows ensure pleasant natural light throughout the day, while the recently installed air conditioning system, suitable for both cooling and heating, contributes to an optimal indoor climate in every season. The roof terrace is undoubtedly the absolute showpiece: generously sized, perfectly situated, and designed to enjoy outdoor living from early morning until late at night. Thanks to the new electric windbreaks and screens surrounding the home (2025), privacy, shelter, and sun protection are optimally arranged. This is an outdoor space you actually use – from a relaxed breakfast to long summer evenings.
GREEN LIVING ON THE EDGE OF THE CITY
The location in the popular ’t Lage Land neighborhood makes the picture complete. Within walking distance of the Kralingse Bos and the Kralingse Plas, you live here in a green, quiet environment, while amenities, arterial roads, and the city center are easily accessible. An ideal balance between urban comfort and natural living.
Layout
Via the well-maintained central entrance with video intercom system, you reach the eighth floor by elevator.
The apartment's hallway is spacious and features a practical built-in wardrobe, seamlessly integrating extra storage space.
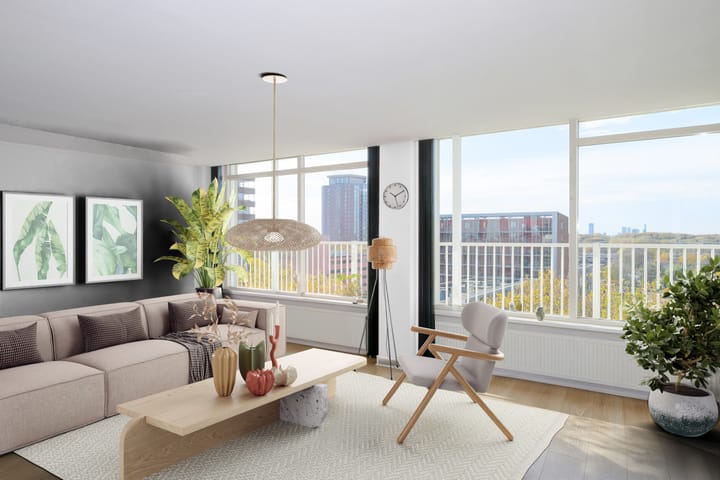
The living room is spacious and bright, with a pleasant size and an unobstructed view. From here, you step directly onto the roof terrace via the sliding doors – a natural extension of the living space.
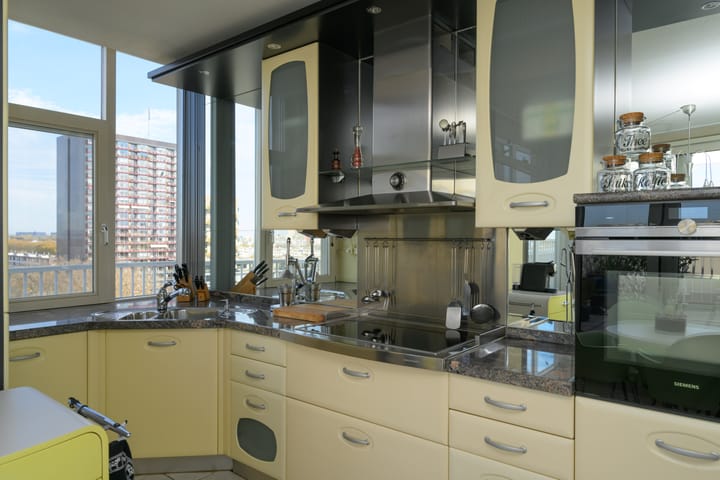
The semi-open kitchen features a natural stone worktop and various built-in appliances. Functional and solid, and at the same time an excellent foundation for those wishing to give the kitchen a contemporary, luxurious look.
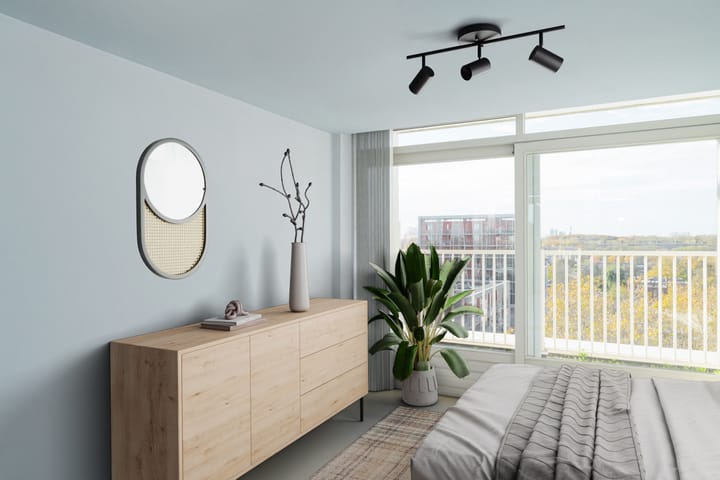
The home features three bedrooms, including a spacious master bedroom with direct access to the roof terrace. The other rooms are perfectly suited for use as a home office, guest room, or hobby space, fitting a stage of life where flexibility is important.
Additionally, there are two bathrooms, one fully equipped and the other furnished as a guest bathroom, further enhancing living comfort.
Particulars:
- Year of construction: 1999 (added floor);
- Living area: 123 m²;
- Roof terrace of no less than 85 m²; - New air conditioning system in the living room (heating and cooling)
- New screens around all windows (2025)
- Electric windbreaks on the terrace (new, with remote control)
- Video intercom system;
- Full ownership;
- Storage unit in the basement;
- Fully insulated;
- EnerGY LABEL c;
- HOA contribution approx. € 367.50 per month;
- Ample free parking space;
- This concerns an estate, so the "non-occupancy" clause applies;
- A designated project notary applies.
Completion in consultation (can be quick)
Highlights
AI-generated from the description
Large roof terrace with views
85 m² roof terrace with unobstructed views over Rotterdam.
Bright living room with terrace
Spacious living room with large windows and sliding doors to terrace.
Green location near Kralingse Bos
Living in ’t Lage Land within walking distance of forest and lake.
Advertisement
Features
Transfer of ownership
Last asking price
€ 575,000 kosten koper
Asking price per m²
€ 4,675
Status
Sold
VVE (Owners Association) contribution
€ 367.50 per month
Construction
Type apartment
Penthouse (apartment)
Building type
Resale property
Year of construction
1999
Type of roof
Flat roof covered with asphalt roofing
Surface areas and volume
Areas
Living area
123 m²
Exterior space attached to the building
85 m²
External storage space
9 m²
Volume in cubic meters
380 m³
Layout
Number of rooms
4 rooms (3 bedrooms)
Number of bath rooms
2 bathrooms and 1 separate toilet
Bathroom facilities
Bidet, bath, 2 toilets, 2 sinks, and walk-in shower
Number of stories
1 story
Facilities
Air conditioning, outdoor awning, elevator, mechanical ventilation, sliding door, and TV via cable
Located at
8th floor
Energy
Energy label
C
Heating
CH boiler
Hot water
CH boiler
CH boiler
HR (gas-fired combination boiler from 2008, in ownership)