Sold
Buurkerkhof 1-C3511 KC UtrechtLange Elisabethstraat, Mariaplaats en omgeving
€ 565,000 k.k.

- 99 m²living area
- 34 m²plot size
- 3bedrooms
- Benergy label
Sales history
- Listed since
- November 22, 2025
- Date of sale
- December 10, 2025
- Term
- 2 weeks
Description
Living in the heart of Utrecht with a view of history? This unique city residence offers peace, space, and character!
Are you eager to live in a charming home in the city centre, but don’t want to compromise on comfort?
Would you love to wake up every day with a view of a medieval church tower?
And are you looking for a bright home with three bedrooms and an attic?
Welcome to Buurkerkhof 7!
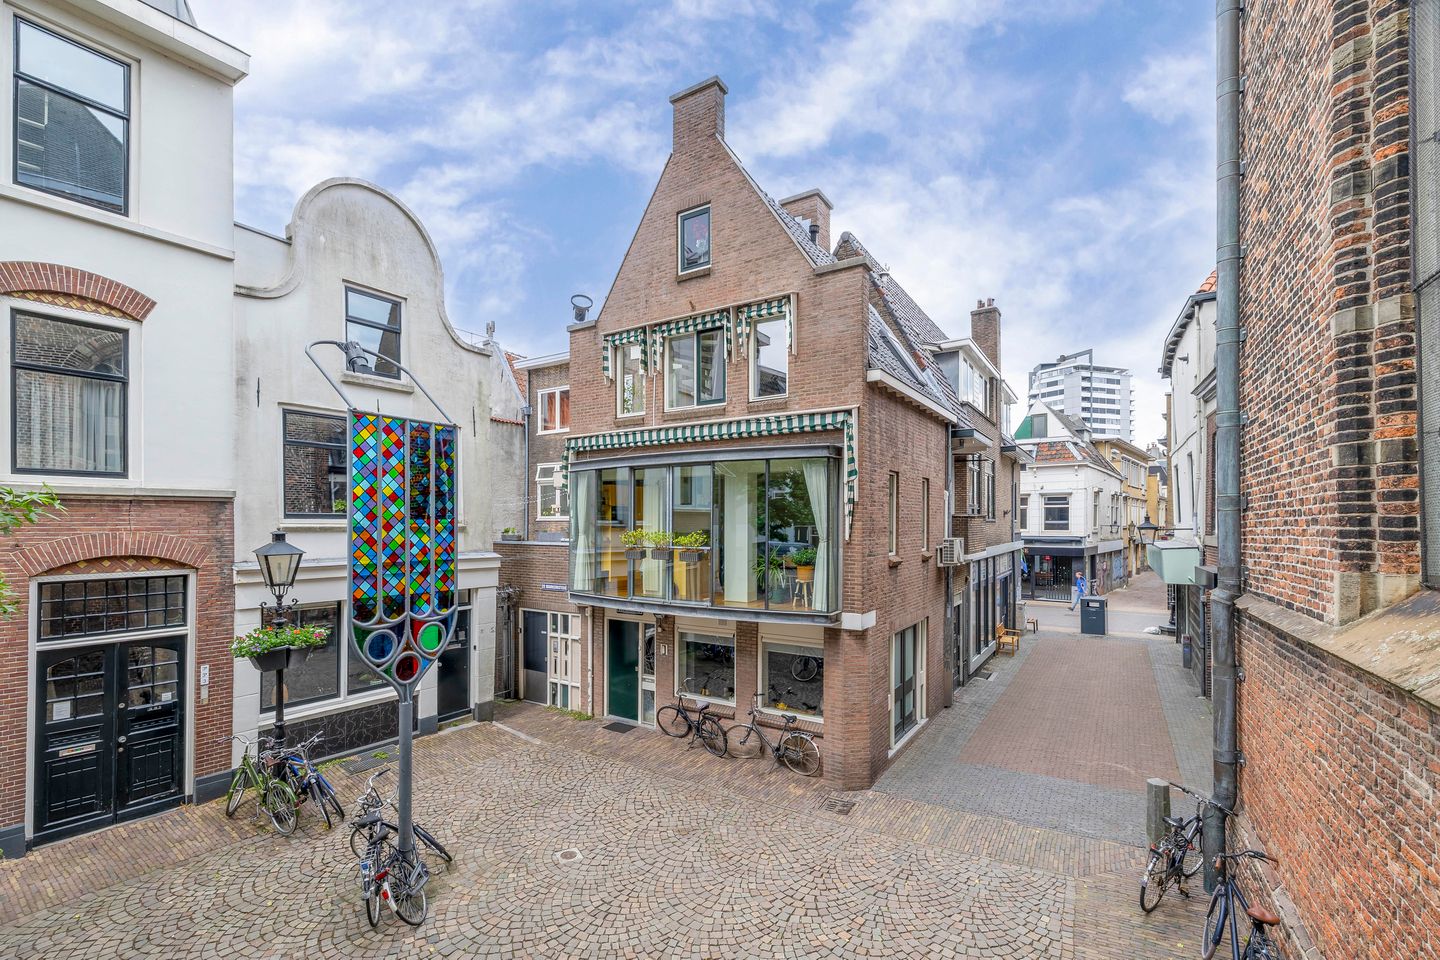
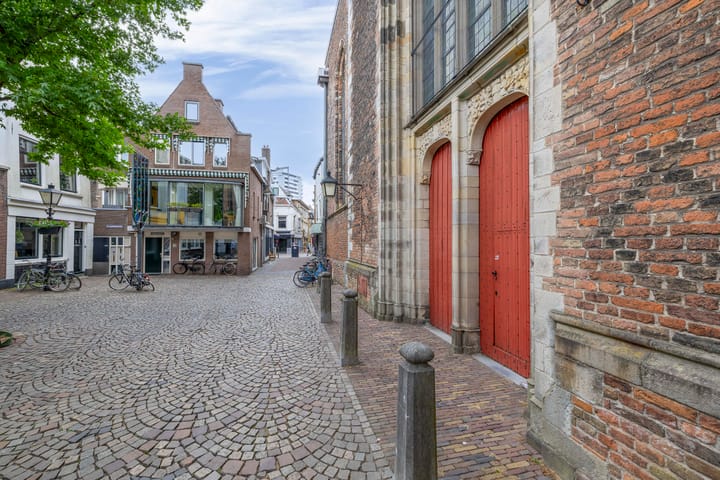
A truly unique townhouse in the historic city centre of Utrecht, located right next to the iconic Buurkerk church.
This characteristic property, built in 1988, offers the best of both worlds: the vibrant city life right outside your door, and a serene, peaceful living environment within. Behind the charming façade lies a surprisingly spacious home spread across four levels, featuring a bright living room, modern kitchen, three full-sized (bed)rooms, a sunny balcony and a practical attic floor. And all this just steps away from shops, restaurants, and cultural highlights.
5 REASONS THERE'S NO PLACE LIKE THIS
1. Stunning views of the iconic Buurkerk church and Buurkerkhof square
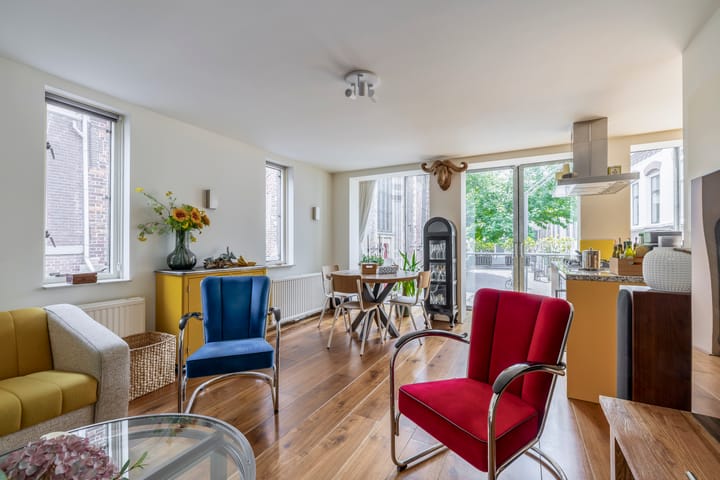
2. Living room with floor-to-ceiling windows and French balcony – full of light and life
3. Three full bedrooms and a spacious attic
4. Modern kitchen and bathroom (2017)
5. Central yet peaceful location in the historic city centre
IS BUURKERKHOF 7 YOUR NEW PLACE TO CALL HOME?
Let us take you on a tour of the house.
GROUND FLOOR
You enter the home through an inviting hallway with access to an internal storage room and the meter cupboard. This level offers great versatility: a spacious lounge area with a ceiling height of 2.45 metres, adjacent to a generous walk-in closet; perfect for use as a workspace, hobby room or guest bedroom. The layout is both practical and flexible.
FIRST FLOOR
The first floor is the true heart of the home: a bright living room with wide floor-to-ceiling windows, double doors and a French balcony overlooking the charming Buurkerkhof square. Natural light floods the space, and the view of the medieval Buurkerk church is truly unique.
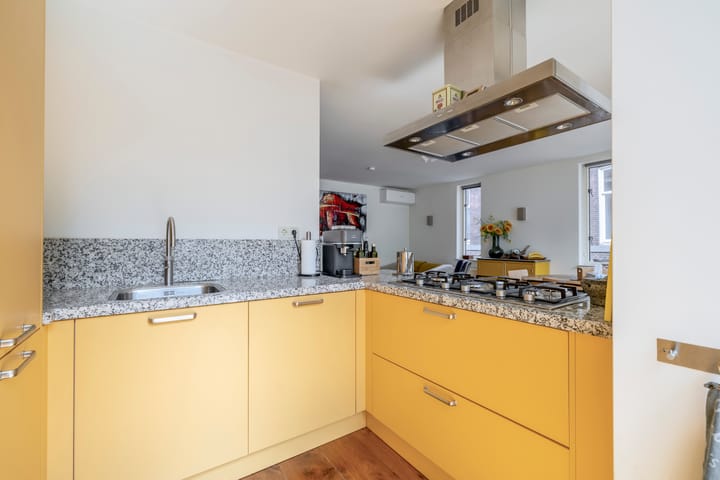
The open kitchen, fully renovated in 2017, is equipped with modern built-in appliances including a dishwasher, combi-oven, 5-burner gas hob, wine climate cabinet, and granite countertops.
SECOND FLOOR
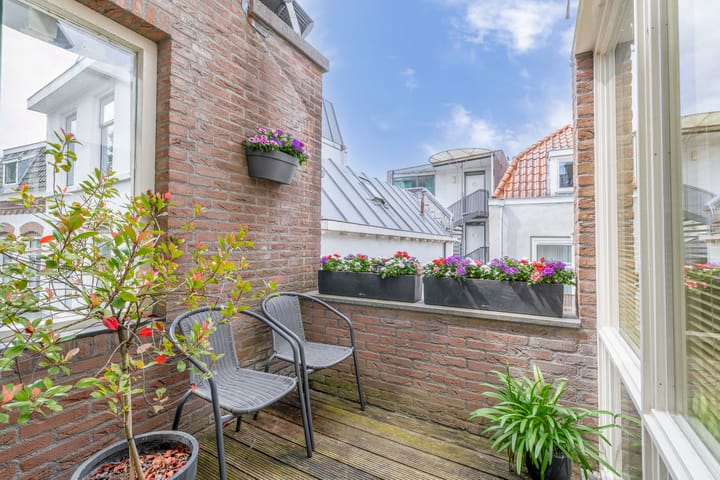
A fixed staircase leads to the sleeping quarters with two spacious bedrooms, one of which has access to the balcony. The perfect spot for a glass of wine on a warm summer evening.
The bathroom, also renovated in 2017, features a modern and stylish finish, and includes a walk-in shower, vanity unit and toilet.
SECOND FLOOR – ATTIC
Accessible via stairs from one of the bedrooms, the attic floor is surprisingly spacious. It includes an open attic room with a ridge height of 2.59 metres, a separate storage space, and additional storage behind the eaves. This makes it ideal for storage.
OUTDOOR SPACE
The balcony on the second floor offers a pleasant outdoor area. From here, you overlook the charming Buurkerkhof square and enjoy the historic ambiance of Utrecht.
SURROUNDINGS
You will be living in the literal heart of Utrecht and within walking distance of everything the city centre has to offer: cosy restaurants and cafés, shops, supermarkets, and museums.
Public transport? Bus stops are just a few minutes' walk away, and Utrecht Central Station is easily reachable by bike. Major highways (A27, A2, A12) are also conveniently accessible. And despite its central location, the area offers a surprisingly calm and peaceful living atmosphere.
KEY FEATURES
- Located within a nationally protected cityscape
- Year of construction: 1988
- Energy label: B
- High-performance HR++ double glazing
- Living area approx. 118 m²
- 3 (bed)rooms + spacious attic
- Modern kitchen and bathroom (2017)
- Balcony on the second floor
- Unique views of the Buurtoren and church square
- Central heating with combi-boiler
- Leasehold bought off in perpetuity
READY FOR A PERSONAL TOUR?
Interested in this one-of-a-kind city residence? Contact your own certified NVM purchasing agent today. An NVM agent represents your interests and saves you time, money, and hassle.
The purchase agreement will be drawn up using the NVM standard contract, which may include specific clauses such as: not owner-occupied clause, age clause, 'as is, where is' clause, deferred legal transfer, measurement instructions, energy label, and utilities. The full NVM contract and applicable clauses are available on request.
This listing and brochure have been prepared with the utmost care. No rights can be derived from any inaccuracies. Prices and/or printing errors reserved. All asking prices are listed as costs for the buyer, unless stated otherwise.
Google Maps link to the property:
Advertisement
Features
Transfer of ownership
- Last asking price
- € 565,000 kosten koper
- Asking price per m²
- € 5,707
- Status
- Sold
Construction
- Kind of house
- Single-family home, semi-detached residential property
- Building type
- Resale property
- Year of construction
- 1988
- Type of roof
- Gable roof covered with roof tiles
Surface areas and volume
- Areas
- Living area
- 99 m²
- Exterior space attached to the building
- 4 m²
- Plot size
- 34 m²
- Volume in cubic meters
- 339 m³
Layout
- Number of rooms
- 4 rooms (3 bedrooms)
- Number of bath rooms
- 1 bathroom and 1 separate toilet
- Bathroom facilities
- Shower, toilet, and sink
- Number of stories
- 3 stories and an attic
- Facilities
- Air conditioning, optical fibre, passive ventilation system, and TV via cable
Energy
- Energy label
- B
- Insulation
- Roof insulation
- Heating
- CH boiler
- Hot water
- CH boiler
- CH boiler
- NB CV Vaillant ThermoCompact VCW 280 E (gas-fired combination boiler from 2015, in ownership)
Cadastral data
- UTRECHT C 5902
- Cadastral map
- Area
- 34 m²
- Ownership situation
- Municipal ownership encumbered with long-term leaset
- Fees
- Bought off for eternity
Exterior space
- Location
- In centre
- Balcony/roof terrace
- Balcony present
Popularity
7,130x
Viewed
194x
Saved
21-11-2025
On Funda
Neighborhood

Lange Elisabethstraat, Mariaplaats en omgeving
Utrecht- Residents
- 1,790
- Family with children
- 5%
- Avg. asking price / m²
- € 7,140
Discover the neighborhood
Curious about the housing supply, residents and local real estate agents?

Don’t want to forget this home?
Save it as a favorite. You’ll easily find it back and get notified when something changes.
