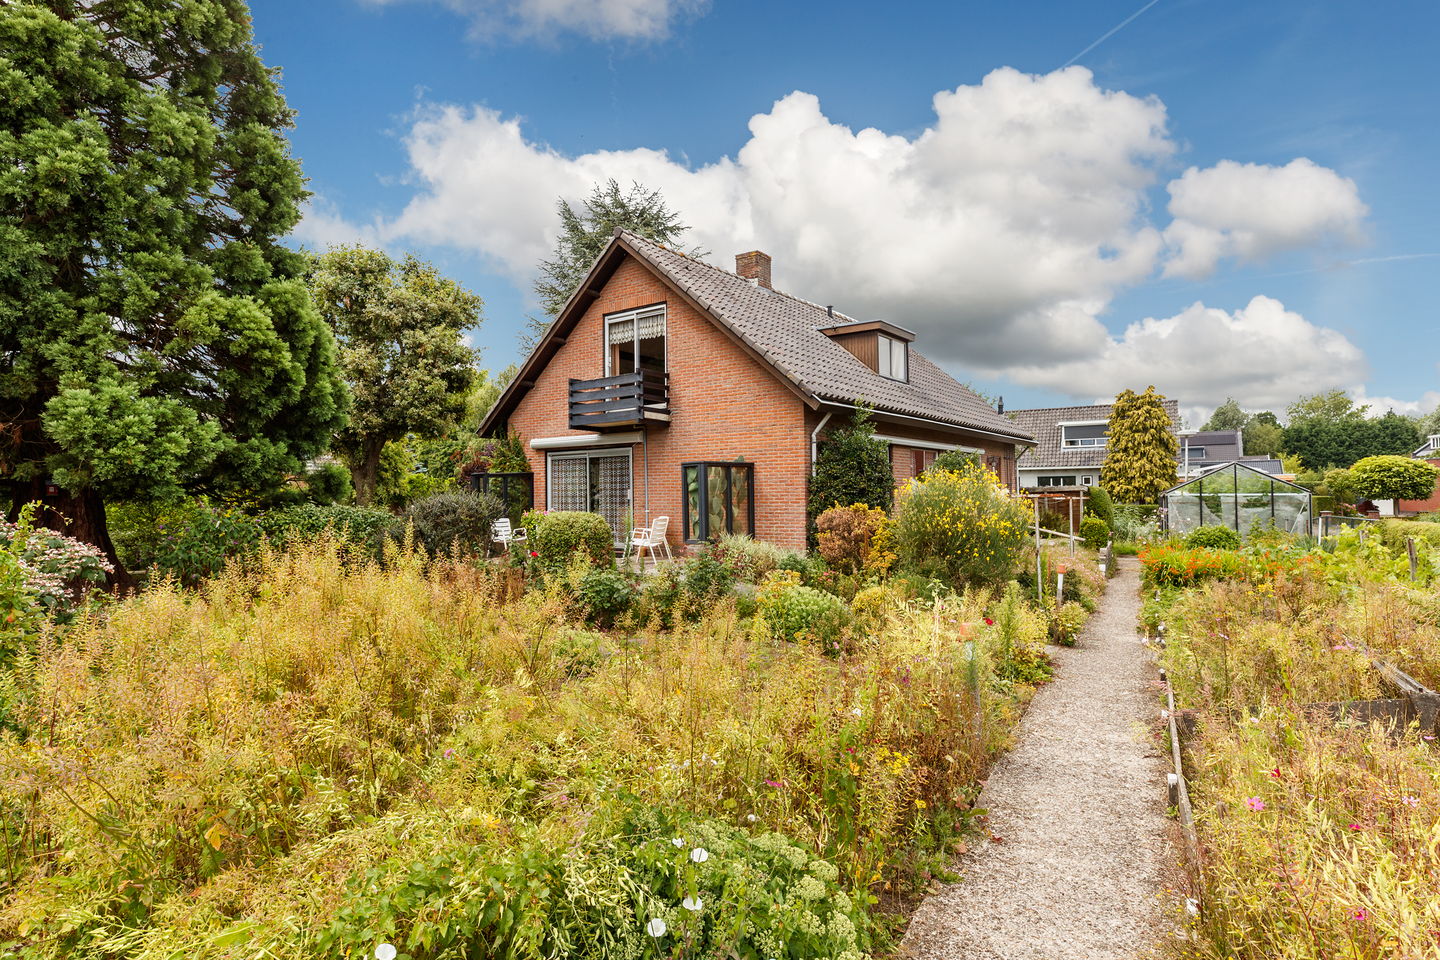
The aerial photos clearly show the beautiful location of this former gardener's house. And, contrary to our usual practice, we use the term ‘gardener's house’ here because the house was built by the owners/heirs themselves and stands on a delightful plot of over 1400m2.
A unique spot, on the edge of Vleuten and a stone's throw from the beautiful Máximapark: the green lungs of the city of Utrecht. What's more, you have an abundance of amenities within easy reach, such as schools, childcare, shopping centers, a range of sports facilities, a swimming pool, health centers, restaurants, the beach at the Haarrijnse Plas, Indoor City Skydive, and all kinds of other entertainment.
Public transport is well organized, the city center of Utrecht is less than half an hour by bike, and the highways are also nearby. Owning such a generous piece of land in this location is a dream for many. Will it become a reality for you?
We take a look around and see the spacious garden surrounding the house and the very large garage that can be used in various ways. Park your car on your own driveway, or drive it into the garage. The driveway offers enough space to park several cars.
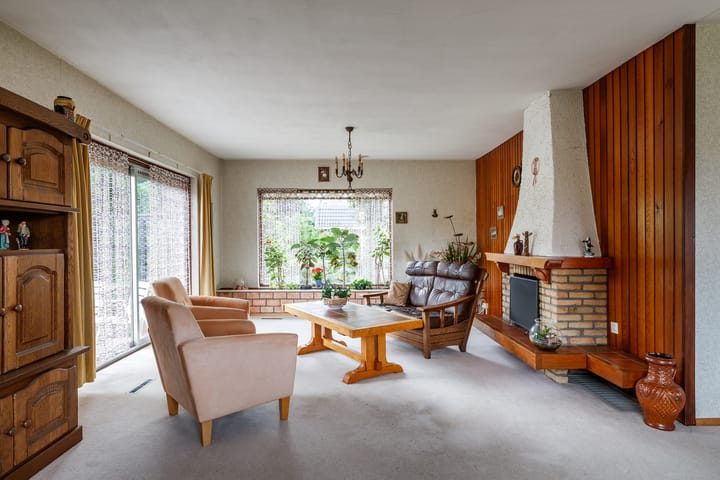
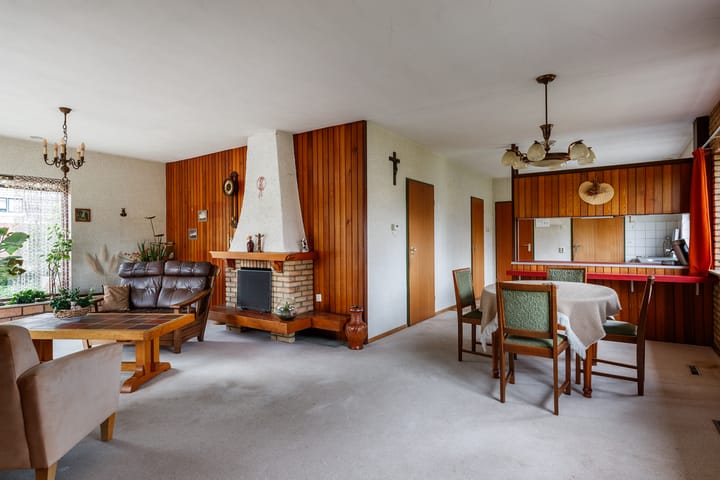
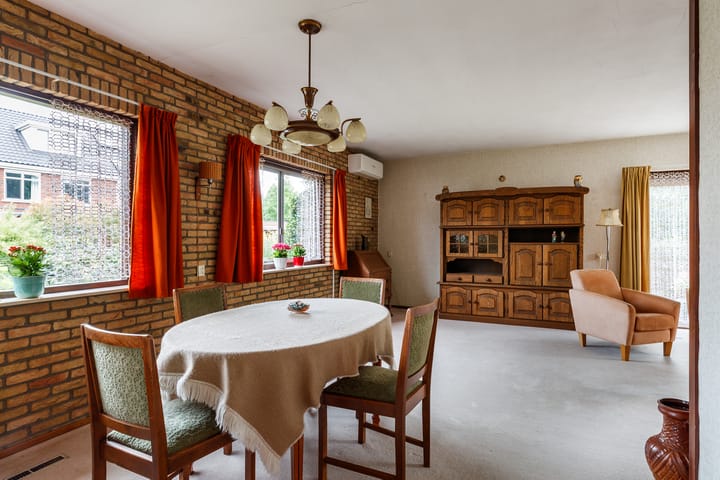
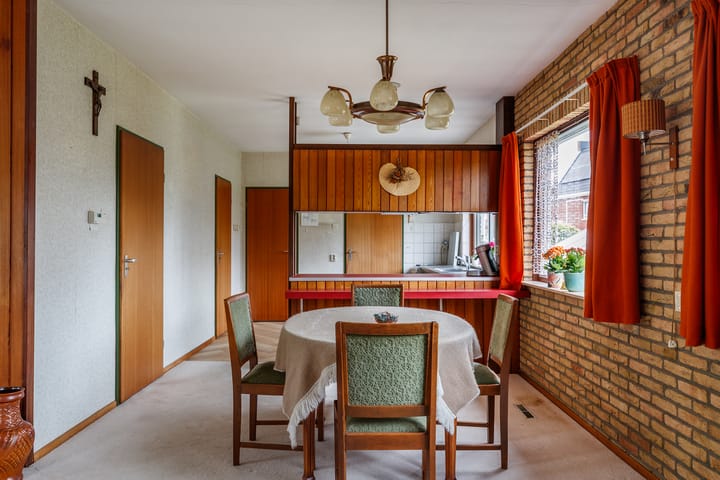
Inside the house, you are welcomed by the 1970s. The current layout has a spacious entrance hall with a toilet and access to a bedroom, followed by the bathroom. Another door in the hall leads to the living room, kitchen, and utility room. The house is 50 years old, but it is by no means in a midlife crisis. However, it is ready for an update and a fresh start with new residents who will make optimal use of all the space the house has to offer.
We would like to invite you to park your car in the spacious driveway and take the time to wander through all the rooms with us. Through the living room, the kitchen, the bedrooms, the large garage, the garden. To see if you feel a ‘yes!’ Then we would love to talk further!
Details:
- Do not expect a new home;
- Plot of over 1400m2;
- Solar panels;
- Current owners have not lived in the house themselves;
- Non-resident clause will be included in the deed of sale;
- Age clause will be included in the deed of sale.
Interested in this house? Call in your own NVM purchase broker immediately.
The NVM purchase broker will represent your interests and save you time, money, and worry.
Addresses of fellow NVM purchase brokers can be found on Funda.