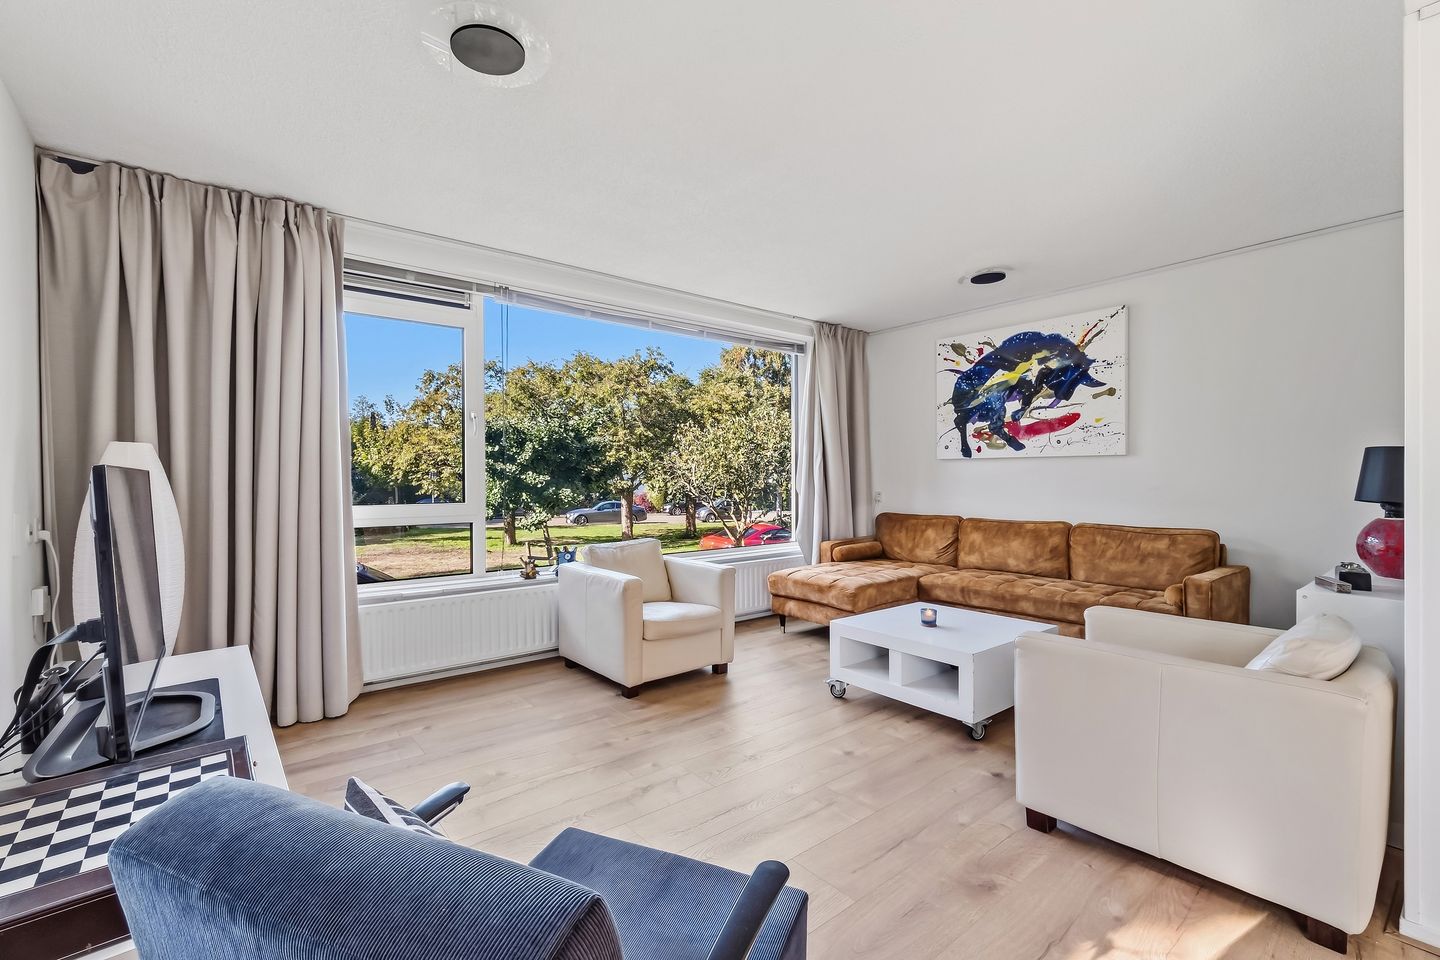
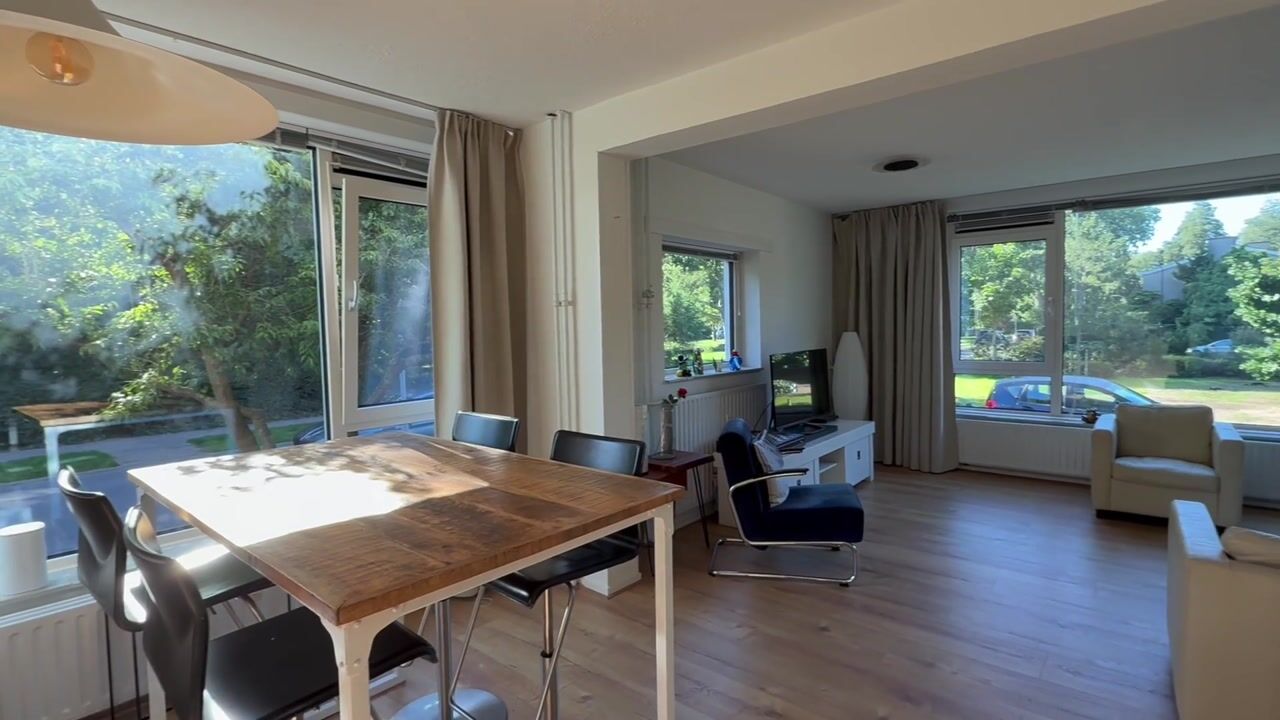
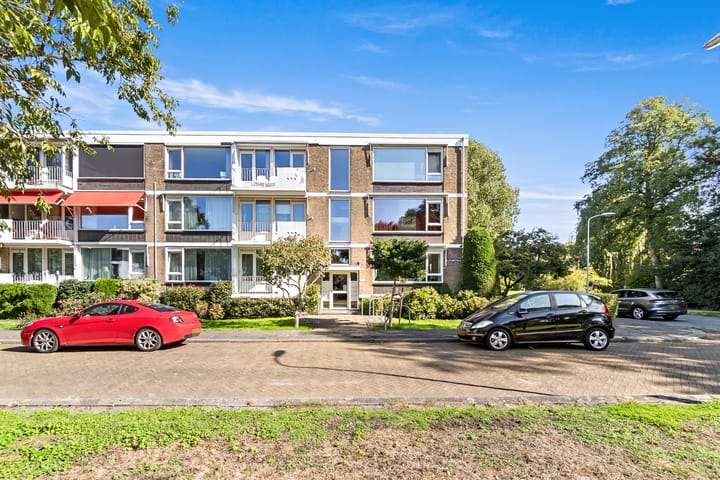
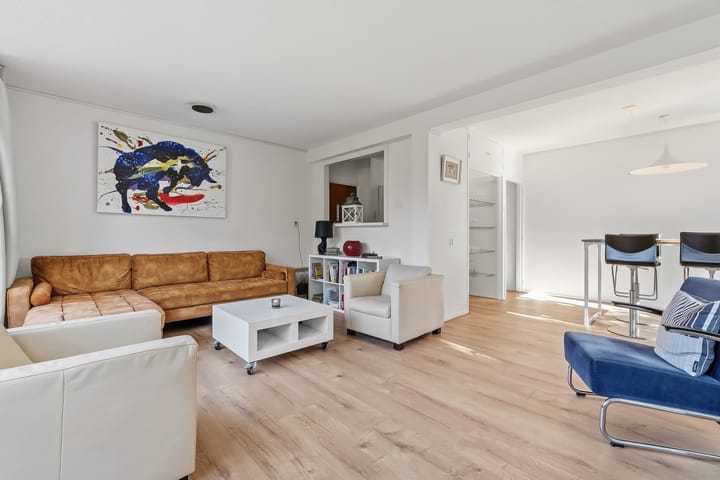
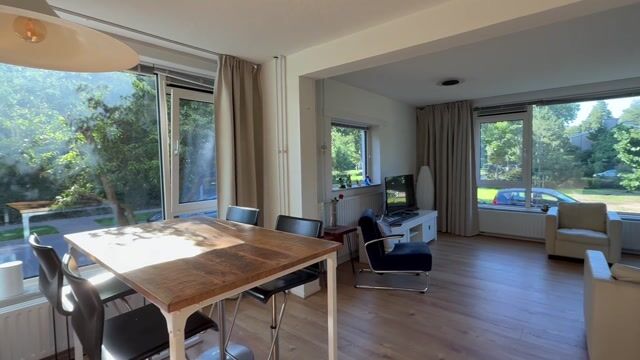
Charming and move-in-ready 2-bedroom apartment on the raised ground floor, situated in the sought-after Voorburg-Noord neighbourhood. The apartment is part of a recently upgraded and made more sustainable apartment complex, where independently inspected structural improvements have significantly enhanced insulation and energy efficiency. The apartment has an Energy Label A, a sunny balcony at the rear, and a spacious, dry and well-maintained basement located directly beneath the apartment.
Location
The apartment is situated on a quiet street in a beautiful, park-like setting, with all amenities close at hand. Within walking distance, you will find charming local shops, a large park with ponds, lunch spots and coffee shops. The Koningin Julianaplein shopping centre and the charming old town centre of Oud Voorburg are both approximately a 10-minute walk away. The Mall of the Netherlands and Theresiastraat shopping street are also nearby.
Public transport connections are excellent, with Laan van NOI and Voorburg railway stations, as well as several tram and bus routes, just a short distance away. The metro provides connections to The Hague Central Station, as well as access to all RET metro lines serving Rotterdam and Hoek van Holland.
In addition, the motorway connections to the A4, A44, A12 and A13, providing routes towards Amsterdam, Utrecht, Rotterdam and Delft, are all within 5 km.
Layout
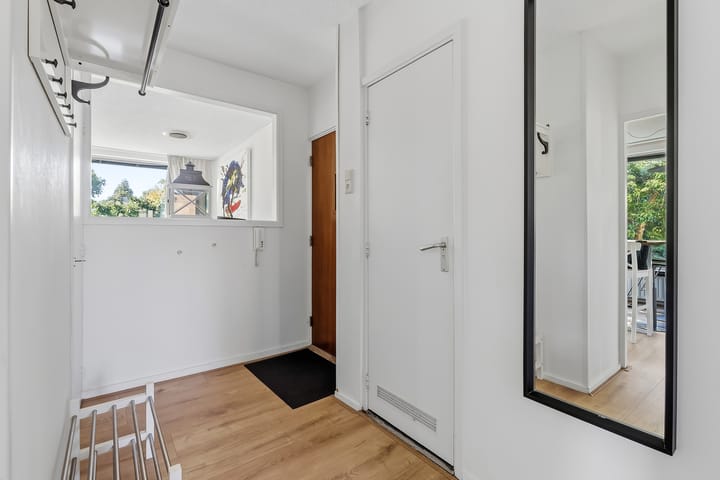
Upon entering the communal entrance hall, where the mailboxes are located, you reach the apartment's private entrance via just five steps. The entrance hall, with space for coats, leads into the spacious L-shaped living and dining room.
Thanks to the large windows on both sides, the room enjoys beautiful, unobstructed views over the surrounding parks and canal. You can also enjoy views of the beautifully landscaped communal garden surrounding the complex. All windows are fitted with low-maintenance uPVC frames and HR+++ glazing.
The spacious master bedroom is located at the rear of the apartment and offers ample room for a large wardrobe. The electrically operated roller shutter on the balcony allows you to darken the bedroom effectively, while also providing additional security and helping to ensure a comfortable night's sleep.
The modern kitchen is equipped with various built-in appliances, including a refrigerator, microwave, induction hob and dishwasher. The cosy breakfast bar provides space for a coffee machine and makes a lovely spot to start the day. The kitchen also offers direct access to the spacious rear balcony, where you can enjoy the morning sunshine and a peaceful cup of coffee.
The generously sized bathroom features a separate shower, designer radiator, toilet and an illuminated bathroom cabinet above the washbasin.
In the basement, there is a separate, well-maintained utility and storage room measuring approximately 5.35 × 2.90 metres. The room is equipped with a washing machine, tumble dryer and an additional freezer, and offers plenty of practical storage space for personal belongings.
Key Features
- Freehold property (no leasehold ground rent);
- Energy Label A;
- Cavity wall insulation scheduled for November 2026;
- The roof of the apartment complex was renewed in 2025;
- Fully fitted with uPVC window frames and HR+++ glazing;
- Solar panels were installed on the apartment complex in 2024 and are used to supply the communal areas;
- Active Owners' Association (VvE), with a monthly contribution of €326.89;
- Monthly advance payment for heating costs: €150;
- A non-owner-occupancy clause applies;
- Due to the age of the building, an age and materials clause will routinely be included in the NVM purchase agreement;
- Completion by mutual agreement; short-term completion is possible;
- DOEN NVM Makelaars' terms and conditions of sale apply.
Need a No-Obligation Mortgage Calculation?
The mortgage advisers at DOEN Adviesgroep would be happy to arrange a FREE, NO-OBLIGATION consultation to provide you with a personalised mortgage calculation.
Waiting times are short, and in many cases an appointment can be arranged on the same day. We can take care of the entire process for you, from submitting the final mortgage application to arranging your insurance policies.
Interested in This Property?
Consider engaging your own NVM-certified buyer's agent. With an NVM buyer's agent, you have a better chance of successfully purchasing the property.
You can find the contact details of our colleagues in the Haaglanden region on Funda.
Highlights
AI-generated from the description
Green park-like setting
Quiet street with parks, shops and cafés nearby.
Bright L-shaped living room
Spacious living/dining room with large windows and open views.
Energy-efficient and upgraded
Energy Label A, HR+++ glazing, solar panels and insulation.
Advertisement
Features
Transfer of ownership
Listed since
Acceptance
Available in consultation
Asking price
€ 335,000 kosten koper
Asking price per m²
€ 5,154
Status
Available
VVE (Owners Association) contribution
€ 326.89 per month
Construction
Type apartment
Upstairs apartment (apartment)
Building type
Resale property
Year of construction
1966
Type of roof
Flat roof covered with asphalt roofing
Surface areas and volume
Areas
Living area
65 m²
Other space inside the building
1 m²
Exterior space attached to the building
5 m²
External storage space
15 m²
Volume in cubic meters
211 m³
Layout
Number of rooms
3 rooms (1 bedroom)
Number of bath rooms
1 bathroom
Bathroom facilities
Walk-in shower and washstand
Number of stories
1 story
Located at
2nd floor
Energy
Energy label
A
Heating
Communal central heating and partial floor heating