Charley Tooropstraat 182272 TW VoorburgNieuw Essesteijn / Zijdezigt

Map
  • 139 m²
  • 56 m²
  • 3
  • A
Calculate monthly payment

Description

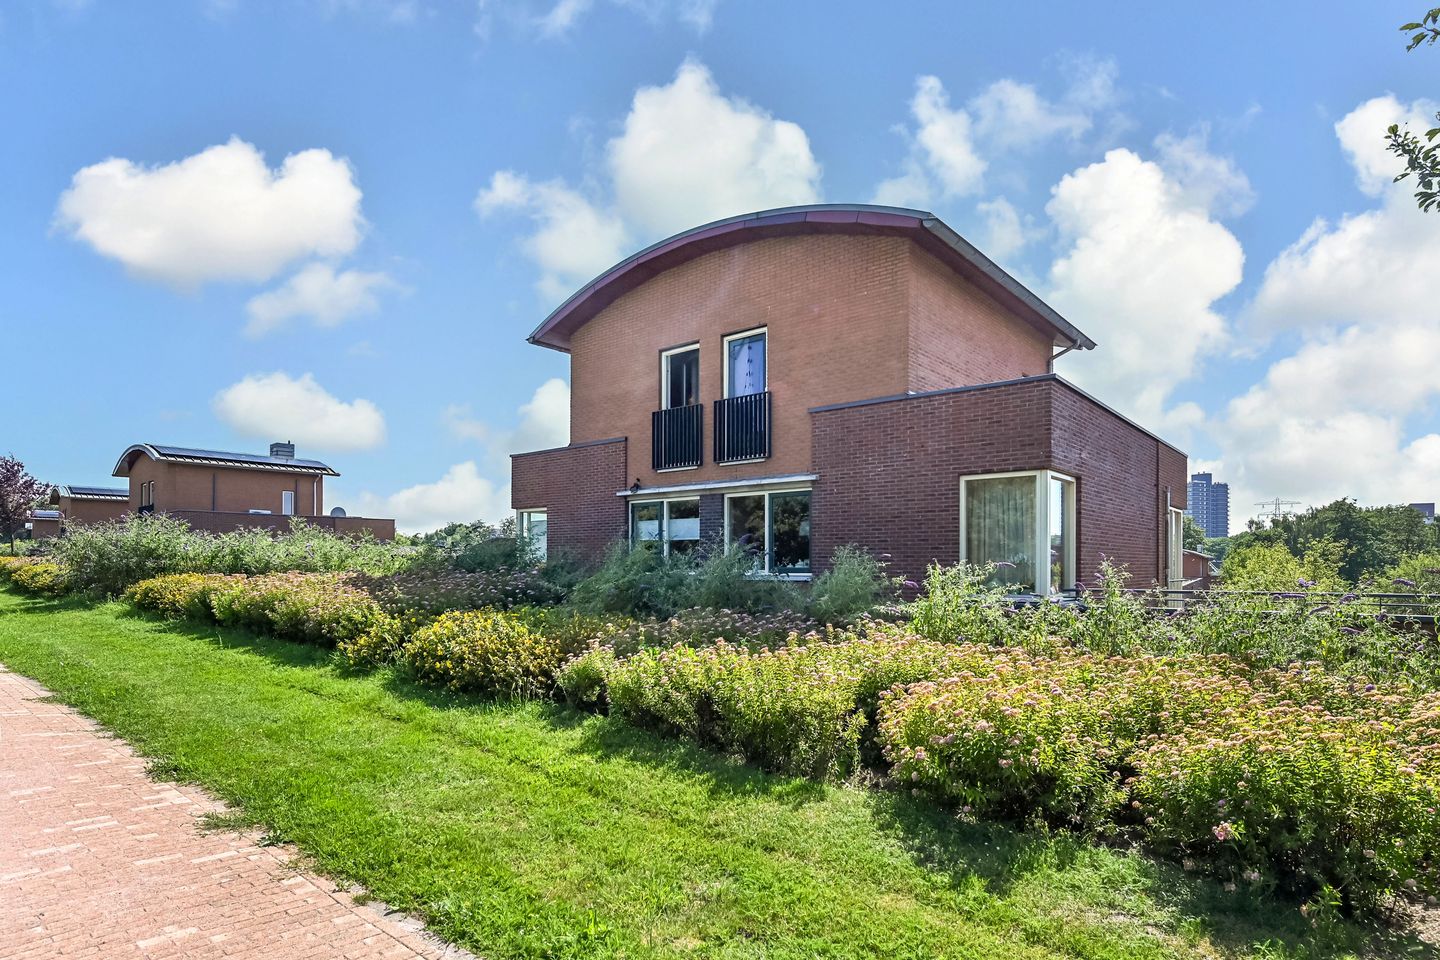
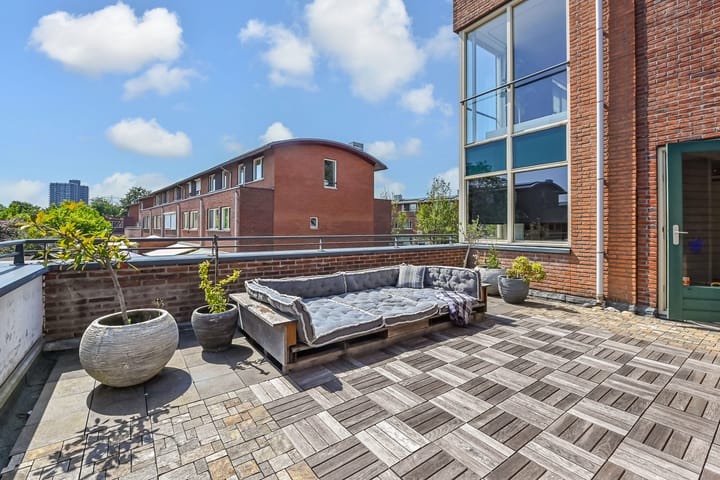
LOCATED ON A QUIET STREET IN VOORBURG, IN A PLEASANT RESIDENTIAL AREA WITH A VARIED STREETSCALE AND A CONVENIENT LOCATION NEAR SHOPS, SCHOOLS, PUBLIC TRANSPORT AND MAIN ACCESS ROADS, THIS WELL-MAINTAINED AND PLAYFULLY ARRANGED HOME IS OFFERED FOR SALE. BUILT IN 2003, THE PROPERTY STANDS OUT DUE TO ITS DISTRIBUTION OVER MULTIPLE LEVELS AND ITS FUNCTIONAL LAYOUT. The property features, among other things, an internal garage, a spacious and sunny terrace, three bedrooms and a full living floor with an open kitchen. LAYOUT Ground floor Entrance into the hallway with meter cupboard and modern toilet. At the rear, there is a room (approx. 2.45 x 2.05 m) without natural daylight, currently used as a laundry space with connections for a washing machine and dryer, but also suitable as a practical storage room. From the hallway, there is direct access to the internal garage (approx. 7.45 x 3.25 m), a generously sized space suitable for parking, storage or hobby use. First floor The first floor is arranged as the sleeping level. All rooms are accessible from the landing. At the rear is the main bedroom (approx. 4.92 x 3.32 m), which includes a practical walk-in closet (approx. 2.43 x 1.97 m). At the front is a second bedroom (approx. 4.00 x 3.32 m) with direct access to the spacious sun terrace (approx. 6.34 x 4.29 m). A separate storage unit is located on the terrace (approx. 2.87 x 3.47 m). The bathroom is modern, finished in marble and equipped with a double shower, toilet and a stylish washbasin unit. Second floor The second floor accommodates the living area of the home. The living/dining room with open kitchen extends across the entire floor (total length approx. 9.01 m and width approx. 5.46 m), creating a bright and comfortable living environment. The living area is situated at the front (approx. 3.64 x 5.46 m), while at the rear you will find the dining area (approx. 2.42 x 3.28 m) and the open kitchen (approx. 2.42 x 2.08 m). The kitchen is modern and equipped with various built-in appliances. Third floor The top floor is practically arranged with a spacious landing (approx. 3.69 x 2.38 m), where the central heating boiler is also located within one of the cupboards. At the rear is a bedroom (approx. 2.41 x 3.48 m), which has a charming character due to its position under the roof. DETAILS • Built in 2003 • Central heating boiler from 2012 • Playful and functional layout over multiple levels • Internal garage with various usage possibilities • Spacious sun terrace with separate storage • Modern bathroom with high-quality finish • Three bedrooms and additional storage space • Full living floor with open kitchen • Convenient location near amenities and main roads

Features

Transfer of ownership

Original asking price
€ 825,000 kosten koper
Listed since
Acceptance
Available in consultation
Asking price
€ 799,000 kosten koper
Asking price per m²
€ 5,748
Status
Available

Construction

Kind of house
Single-family home, double house
Building type
Resale property
Year of construction
2003

Surface areas and volume

Areas
Living area
139 m²
Other space inside the building
24 m²
Exterior space attached to the building
51 m²
External storage space
10 m²
Plot size
56 m²
Volume in cubic meters
593 m³

Layout

Number of rooms
7 rooms (3 bedrooms)
Number of bath rooms
1 bathroom and 2 separate toilets
Bathroom facilities
Shower, double sink, and washstand
Number of stories
4 stories
Facilities
TV via cable

Energy

Energy label
Insulation
Double glazing and completely insulated
Heating
CH boiler
Hot water
CH boiler
CH boiler
Remeha Calenta (gas-fired combination boiler from 2012, in ownership)

Cadastral data

VOORBURG D 6801
Cadastral map
Area
56 m²
Ownership situation
Full ownership

Exterior space

Garden
Sun terrace
Sun terrace
57 m² (9.00 metre deep and 6.30 metre wide)
Garden location
Located at the southwest

Storage space

Shed / storage
Detached wooden storage

Garage

Type of garage
Built-in
Capacity
1 car
Facilities
Electrical door, electricity and heating

Parking

Type of parking facilities
Public parking

Curious what your home is worth?

See your estimated home value and discover what's happening in your neighborhood.

Popularity

3,610x

Viewed

52x

Saved

8-7-2026

On Funda

Neighborhood

Nieuw Essesteijn / Zijdezigt

Voorburg
Residents
750
Family with children
38%

Discover the neighborhood

Curious about the housing supply, residents and local real estate agents?

View neighborhood insights

Don’t want to forget this home?

Save it as a favorite. You’ll easily find it back and get notified when something changes.