Ruime hoekwoning met oprit, garage en vrij uitzicht op het groen
Description
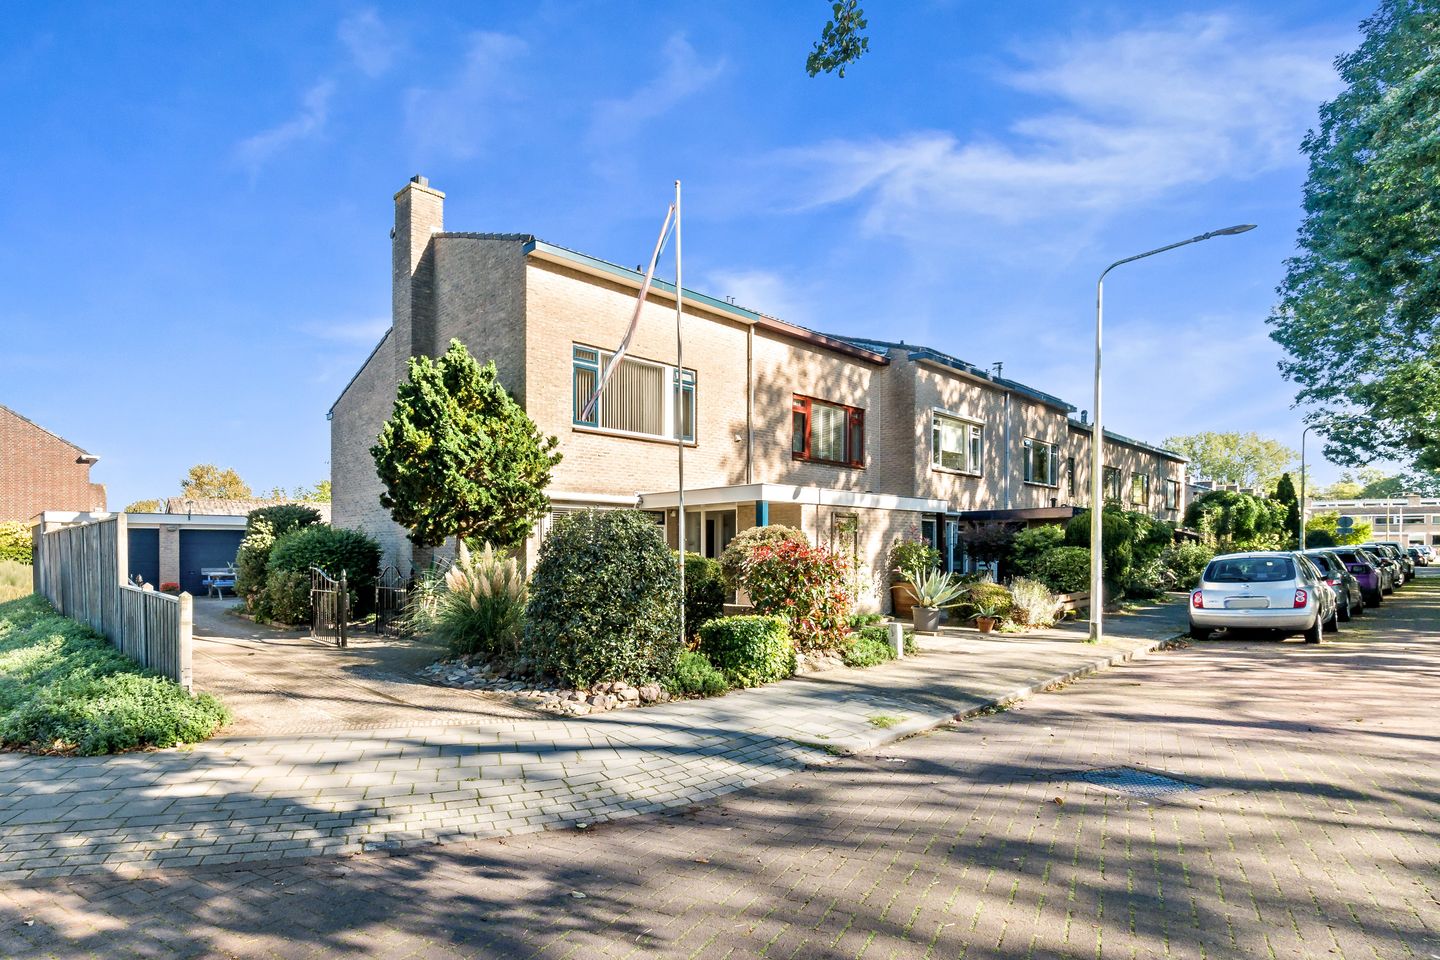
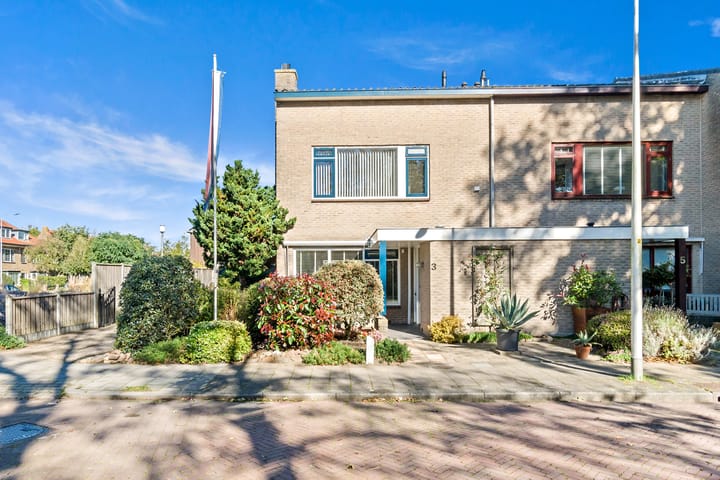
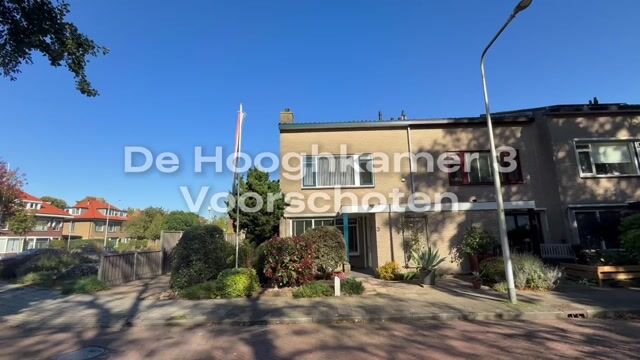
Spacious corner house with a private driveway, garage, and an unobstructed view of greenery!
"A wonderful family home with plenty of outdoor space, where we have truly enjoyed watching our children grow up. After more than 26 years, we have decided to downsize."
Located in the popular Noord-Hofland neighborhood of Voorschoten, this spacious and well-maintained corner house features a private driveway, two garages, a generous back garden, and an unobstructed view of the surrounding greenery. With 128 m² of living space, a modern kitchen, and a recently renovated bathroom, this is a place where you will quickly feel right at home.
After a long day at work, you can pull straight into your own driveway—no need to hunt for a parking spot; you’re home the moment you arrive! With the press of a button, the garage door opens, allowing you to park your car safely and under cover. Electric vehicle charging is also possible via standard power outlets located on the driveway and inside the garage.
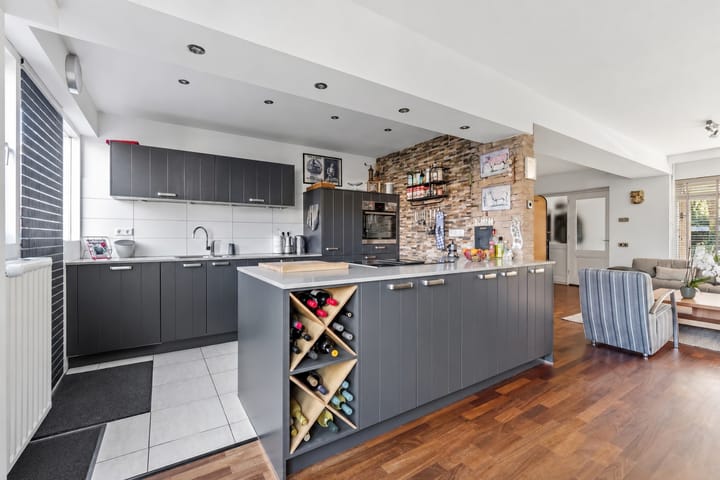
Entering from the rear, you step into a modern kitchen equipped with high-end appliances, including a Siemens Studioline dishwasher with a Zeolith drying system, an induction cooktop with an integrated extractor, a fridge-freezer combination, and a Samsung oven with a grill function.
The adjoining, generously sized living room offers ample space for a cozy seating area and a large dining table. A fireplace adds extra warmth and ambiance. There is also a modern toilet on the ground floor.
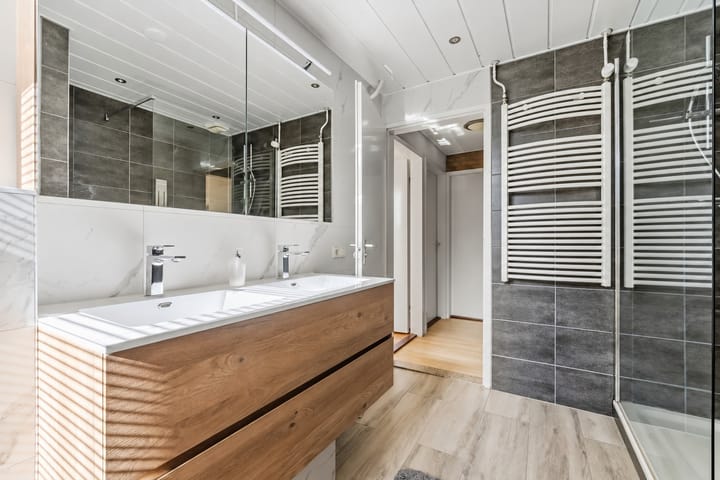
The first floor houses three bedrooms and a recently renovated bathroom, complete with a walk-in shower, a double vanity with a cabinet and mirrored cupboard, and a modern toilet.
The second floor features a spacious attic room with a sink, as well as a practical storage area. There is potential here to create two bedrooms—ideal for a growing family, a hobby room, or a pleasant home office.
The outdoor space is equally delightful. The spacious back garden offers plenty of room to relax, garden, or spend quality time together. Despite its north-facing orientation, there are still lovely spots in the garden to enjoy the sun on bright days.
What makes this property especially unique is the unobstructed view of greenery at the front—a pleasant, open outlook that provides a sense of peace and space.
The location in Noord-Hofland is excellent, with schools, shops, sports facilities, and public transport all nearby. The 'De Vink' railway station, the charming town center of Voorschoten, and the historic city center of Leiden are all easily accessible. Major arterial roads leading to The Hague, Amsterdam, and the rest of the Randstad region are also just a short distance away.
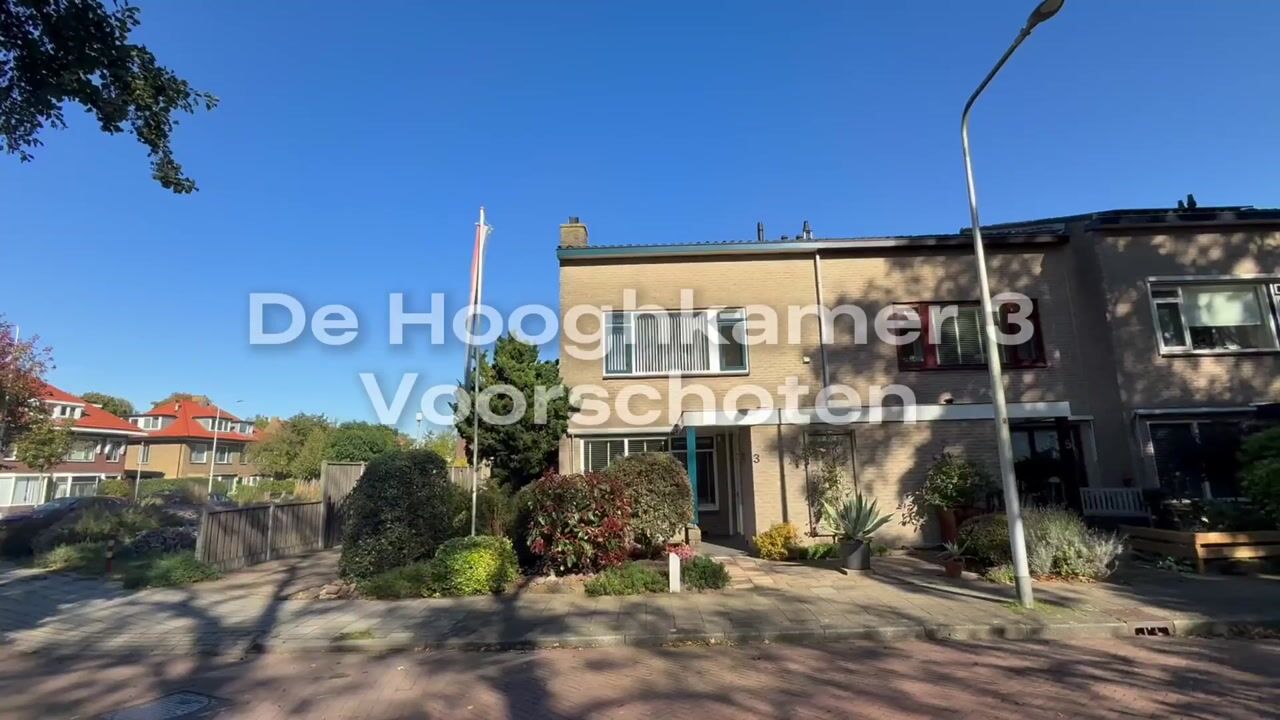
De Hooghkamer 3 offers a wonderful blend of space, comfort, practical amenities, and a beautiful, green setting. It is a delightful family home with everything needed to make it truly your own.
Curious to see more? Come and experience the atmosphere and possibilities of De Hooghkamer 3 for yourself.
Features:
- Buyer may choose the notary (must be located in the Leiden region).
- Terms and conditions of sale from DOEN NVM Makelaars apply.
- Remeha central heating boiler (installed February 2025, owned).
- New electrical distribution board (installed 2024).
- Fiber-optic connection available.
- Handover: to be agreed upon, no later than early April 2027
This information has been compiled by us with the necessary care. We accept no liability for any incompleteness, inaccuracies, or other such issues, nor for the consequences thereof. All stated amounts, dimensions, and surface areas are indicative. It is the buyer’s responsibility to conduct their own due diligence regarding all matters of importance to them. In relation to this property, the real estate agent acts as an advisor to the seller. We recommend that you engage an NVM-affiliated real estate agent to guide you through the purchasing process.
Would you like a no-obligation mortgage consultation? Our mortgage advisors at DOEN Adviesgroep offer complimentary consultations, including a tailored mortgage calculation. We have short wait times and can often schedule an appointment for the very same day. We provide comprehensive support, from your financing application to insurance arrangements.
Once a verbal agreement regarding the sale of the property has been reached, it will be formalized in a written NVM purchase agreement. This purchase agreement will also include an "age clause" (addressing the property's age) and an asbestos clause. You may request the text of these clauses from our office in advance, should you wish to review them.
Highlights
AI-generated from the description
Private drive and garages
Private driveway, two garages and EV charging.
Modern kitchen and fireplace
Modern kitchen with high-end appliances and fireplace.
Spacious garden and views
Generous garden and unobstructed green views.
Advertisement
Features
Transfer of ownership
Listed since
Acceptance
Available in consultation
Asking price
€ 820,000 kosten koper
Asking price per m²
€ 6,406
Status
Available
Construction
Kind of house
Single-family home, corner house
Building type
Resale property
Year of construction
1971
Type of roof
Gable roof covered with roof tiles
Surface areas and volume
Areas
Living area
128 m²
Exterior space attached to the building
3 m²
External storage space
41 m²
Plot size
248 m²
Volume in cubic meters
440 m³
Layout
Number of rooms
5 rooms (4 bedrooms)
Number of bath rooms
1 bathroom and 1 separate toilet
Bathroom facilities
Double sink, walk-in shower, toilet, and washstand
Number of stories
3 stories
Energy
Energy label
C
Insulation
Double glazing and insulated walls
Heating
CH boiler
Hot water
CH boiler
CH boiler
Remeha (gas-fired combination boiler from 2025, in ownership)