
New

Aronskelkweg 422241 WC WassenaarGroot Deijleroord-Ter Weer

€ 1,450,000 k.k.
Map
  • 215 m²
  • 522 m²
  • 4
  • B
Calculate monthly payment
Eye-catcherVrijstaande villa in rustige kindvriendelijk buurt!

Description

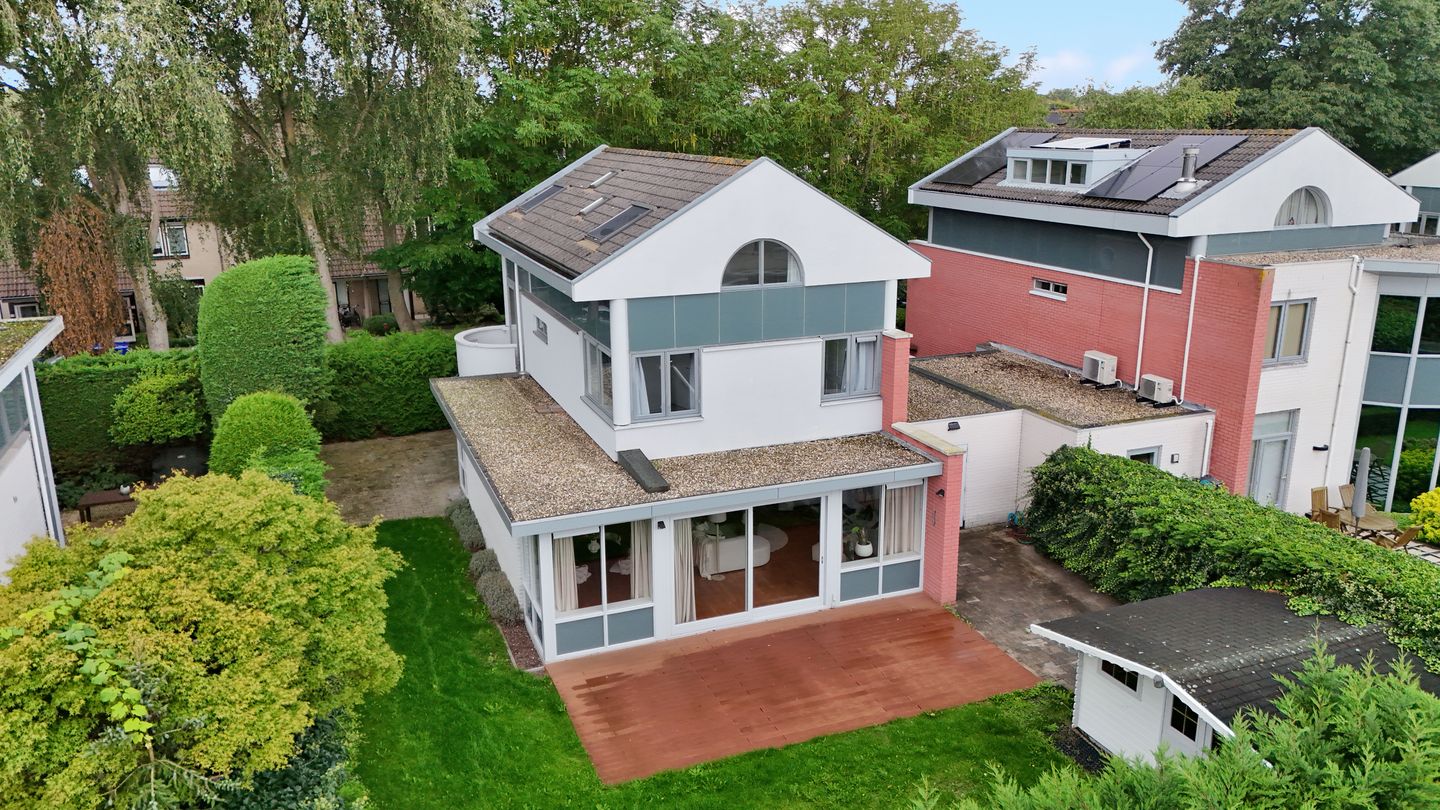
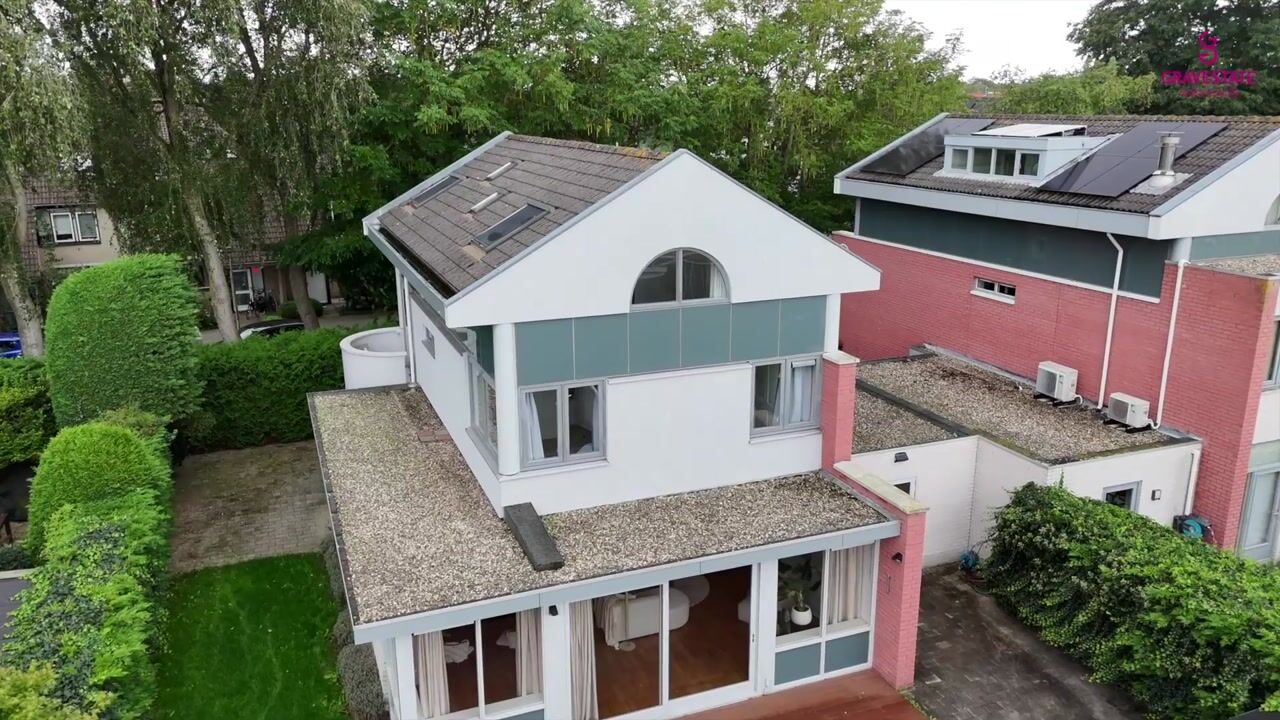
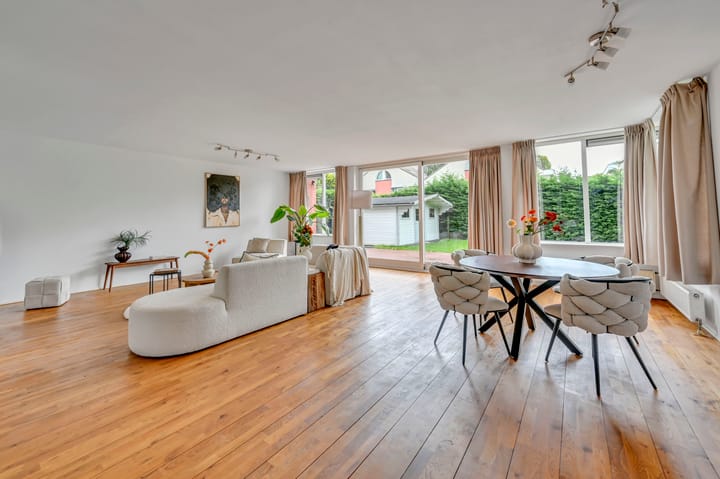
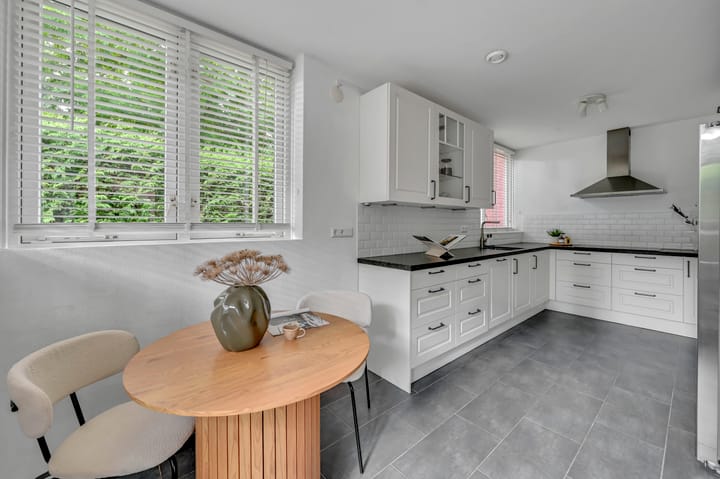
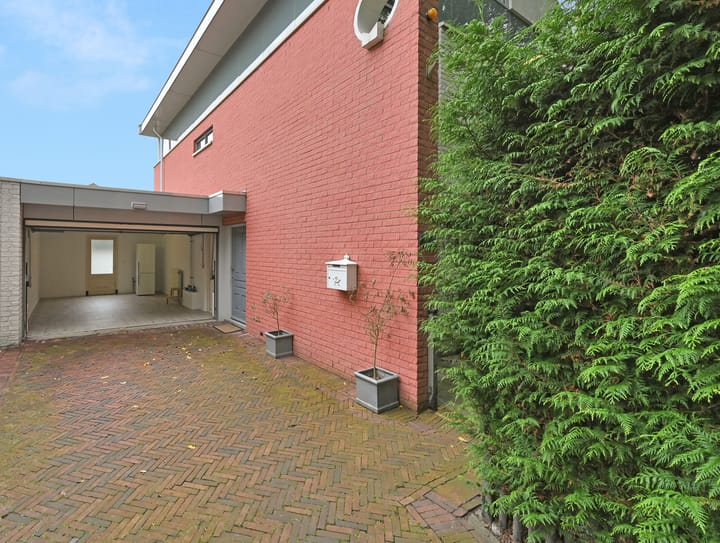
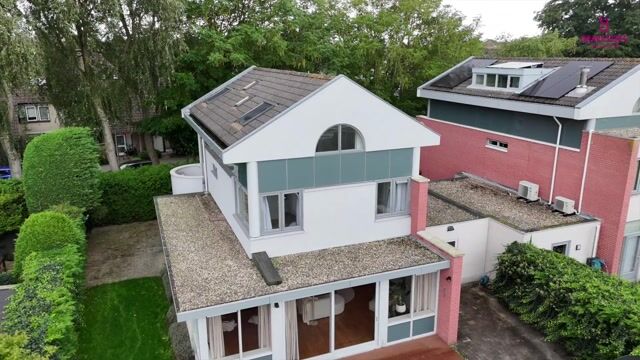
Sunny, modern, virtually detached villa (1996) with a private driveway, heated garage, and a beautiful garden featuring a 17m² wooden chalet. This ideal family home is situated in a quiet, green, and child-friendly neighborhood within walking distance of the American School of The Hague. Layout: Ground floor: Entrance, hall with a modern toilet, direct indoor access to the garage, and a standing-height storage cellar. Bright, L-shaped living/dining room (over 65m²) with large windows on three sides and sliding doors to the garden. Fully equipped eat-in kitchen with access to a sunny front/side terrace. 1st floor: Landing, L-shaped front bedroom with a balcony, and a modern central bathroom (walk-in shower, toilet). Generous master bedroom at the rear with fitted wardrobes and a private en-suite bathroom. 2nd floor: Landing, two additional spacious bedrooms, a third bathroom (shower, toilet), a dedicated storage room with a skylight, and a separate laundry/utility room. Key Features 4 large bedrooms, 3 bathrooms; fully insulated, Energy Label B (easily upgradable to A+); heated indoor garage with an electric door plus a private driveway; Available in consultation. Age and non-occupancy clauses apply.

Features

Transfer of ownership

Listed since
Acceptance
Available in consultation
Asking price
€ 1,450,000 kosten koper
Asking price per m²
€ 6,744
Status
Available

Construction

Kind of house
Villa, detached residential property
Building type
Resale property
Year of construction
1996
Specific
With carpets and curtains
Type of roof
Gable roof covered with roof tiles

Surface areas and volume

Areas
Living area
215 m²
Other space inside the building
39 m²
Exterior space attached to the building
3 m²
External storage space
17 m²
Plot size
522 m²
Volume in cubic meters
815 m³

Layout

Number of rooms
6 rooms (4 bedrooms)
Number of bath rooms
3 bathrooms and 1 separate toilet
Bathroom facilities
3 showers, 3 toilets, 2 washstands, double sink, and sink
Number of stories
3 stories
Facilities
Alarm installation, mechanical ventilation, sliding door, and TV via cable

Energy

Energy label
Insulation
Roof insulation, double glazing, insulated walls and floor insulation
Heating
CH boiler
Hot water
CH boiler
CH boiler
Vaillant ecoTEC plus (gas-fired combination boiler from 2018, in ownership)

Cadastral data

WASSENAAR B 10205
Cadastral map
Area
522 m²
Ownership situation
Full ownership

Exterior space

Location
Alongside a quiet road and in residential district
Garden
Surrounded by garden
Balcony/roof terrace
Balcony present

Storage space

Shed / storage
Detached wooden storage
Insulation
No cavity wall

Garage

Type of garage
Attached brick garage
Capacity
2 cars
Facilities
Electricity, heating and running water
Insulation
Roof insulation, double glazing, insulated walls and floor insulation

Parking

Type of parking facilities
Parking on private property and public parking

Popularity

831x

Viewed

19x

Saved

20-8-2026

On Funda

Neighborhood

Groot Deijleroord-Ter Weer

Wassenaar
Residents
4,695
Family with children
39%
Avg. asking price / m²
€ 5,174

Discover the neighborhood

Curious about the housing supply, residents and local real estate agents?

View neighborhood insights

Don’t want to forget this home?

Save it as a favorite. You’ll easily find it back and get notified when something changes.