
Baronielaan 182242 RC WassenaarDorp Wassenaar
€ 685,000 k.k.

- 153 m²living area
- 133 m²plot size
- 4bedrooms
- Benergy label
Drive‑in woning met privacy, eigen garage en kindvriendelijke ligging
Description
Dat voelt als thuiskomen!
(English text below)
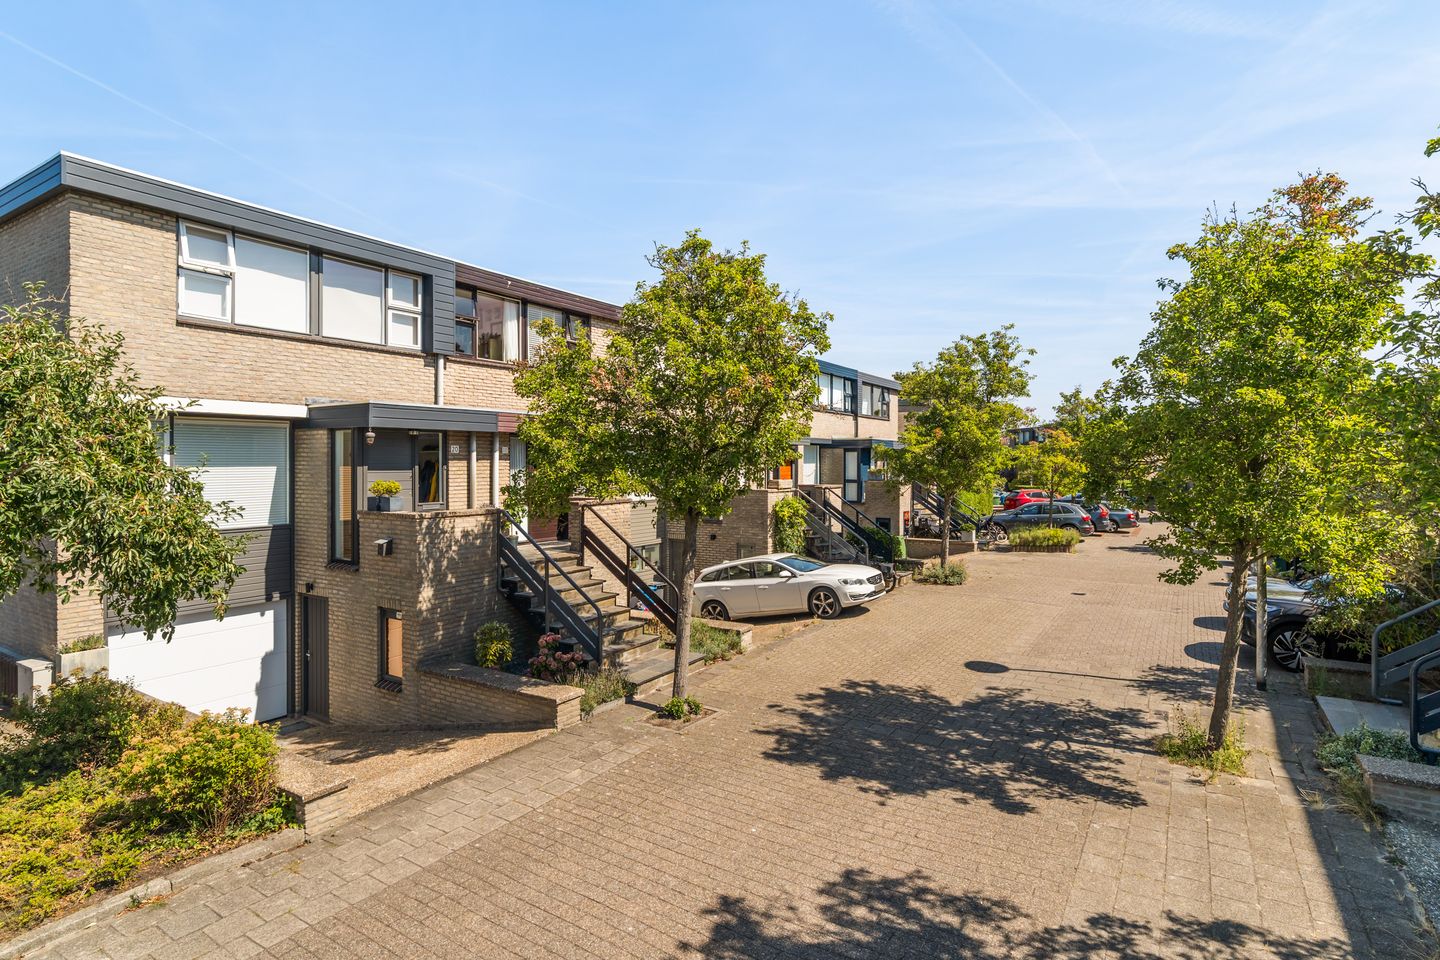
Gelegen in de kindvriendelijke woonwijk de Spinbaan staat deze drive-in woning, die je geheel naar eigen inzicht kunt renoveren en moderniseren. De ligging is ideaal: midden in de dorpskern, op loopafstand van alle centrumvoorzieningen, sportfaciliteiten en diverse scholen.
De woning beschikt over een inpandige garage en een eigen parkeerplek op de helling voor de garage. De achtertuin biedt veel privacy en je kunt volop van de middag- en avondzon genieten.
Indeling:
Begane grond/ verhoogde parterre:
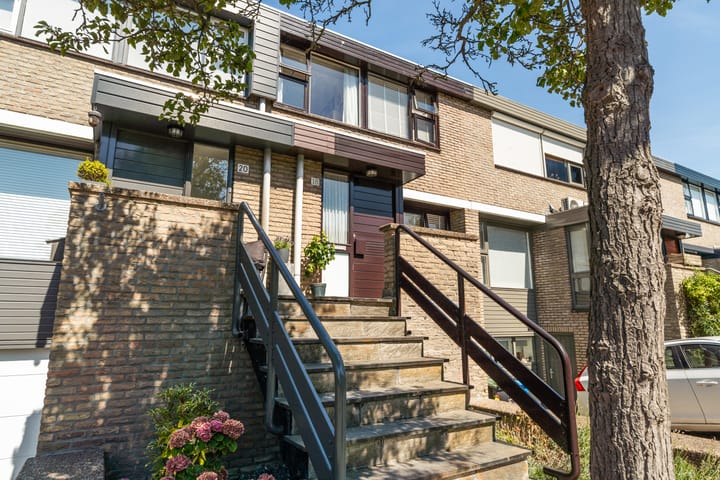
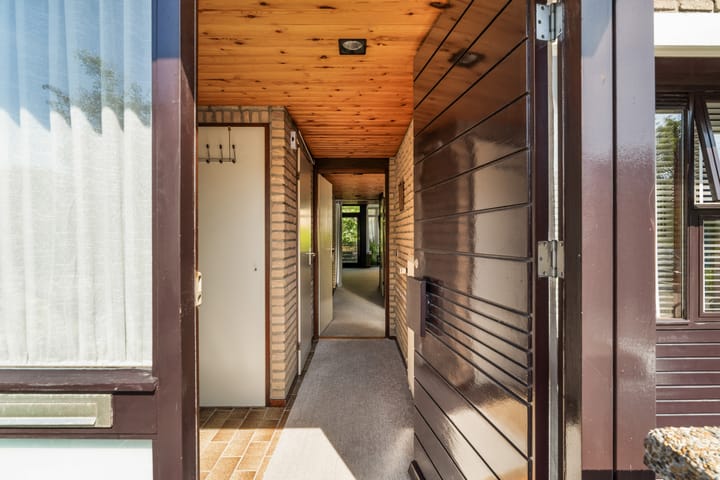
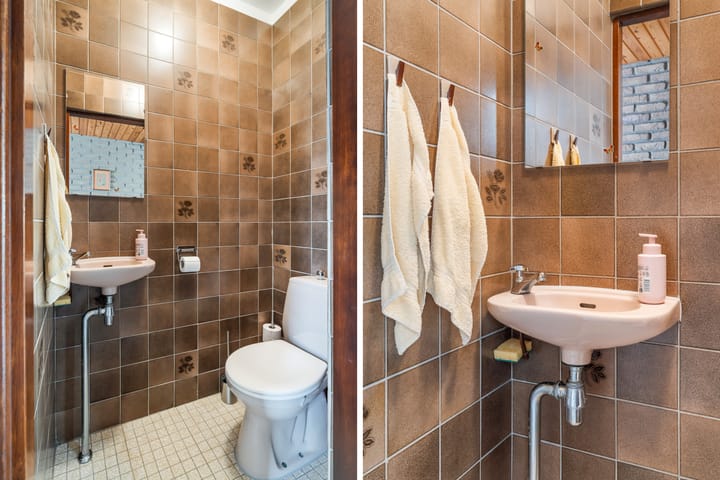
Entree met hal voorzien van de meterkast, toilet en een praktische bergruimte. De halfopen keuken is uitgerust met diverse inbouwapparatuur en vormt een fijne verbinding met de lichte woonkamer. Vanuit de woonkamer is er toegang tot het terras en tevens de tuin.
Eerste verdieping:
De overloop geeft toegang tot de verschillende vertrekken. Aan de achterzijde bevindt zich de master bedroom van circa 25 m². Aan de voorzijde liggen nog twee slaapkamers. De badkamer is voorzien van een ligbad, wastafel en toilet.
Souterrain:
In het souterrain bevindt zich aan de achterzijde een ruime slaapkamer met eigen douche en wastafel. Aan de voorzijde ligt de garage, voorzien van een garagedeur en interne toegang vanuit de woning.
Buitenruimte:
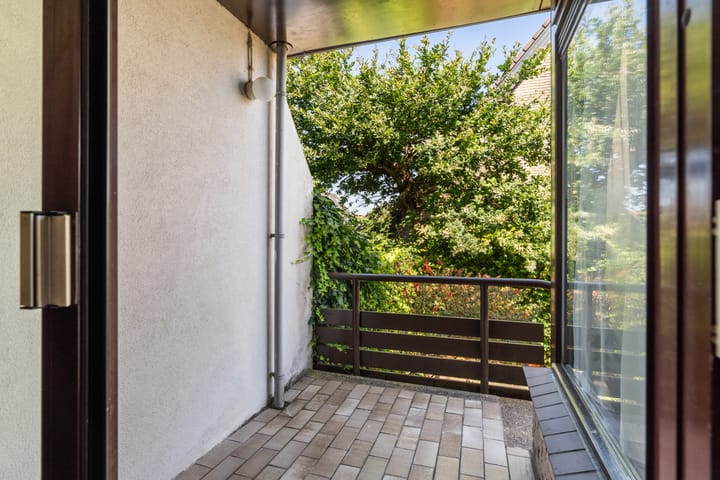
De buitenruimte is vanuit de woonkamer bereikbaar. Via de trap kom je uit in de tuin. De tuin ligt op het noordwesten, waardoor er in de middag en vroege avond zon aanwezig is.
Bijzonderheden:
– Eigen grond
– Woonoppervlakte van 153m2
– Parkeergelegenheid op eigen terrein
– Energielabel B
– CV-ketel (2024)
– Dak vernieuwd en geïsoleeerd (2025)
– Rustige ligging in zeer groene woonwijk
– Op loopafstand van de Wassenaarse parken, speelvoorzieningen, scholen en het centrum
– In de koopakte worden standaard de ouderdom- en oude bouwmaterialen incl. asbestclausule opgenomen, gezien de leeftijd van het object.
Ondanks dat deze presentatie met grote zorg is samengesteld kunnen er geen rechten worden ontleend aan eventueel foutief opgegeven afmetingen, oppervlakten en overige data. De gegevens hebben uitsluitend een indicatief karakter. koper wordt in de gelegenheid gesteld eventueel zelf nader onderzoek te (laten) uitvoeren.
U kunt deze presentatie beschouwen als een uitnodiging tot het doen van een aanbod. Gravestate Makelaardij behartigt in deze de belangen van de verkopende partij. Als koper heeft u eigen onderzoek plicht, neem uw eigen NVM-aankoopmakelaar mee. Uw NVM-aankoopmakelaar komt op voor uw belang en bespaart u tijd, geld en zorgen. Adressen van collega NVM-aankoopmakelaars in Haaglanden vindt u op Funda.
----------------------------------------------------------------------------
Located in the family-friendly residential area De Spinbaan, this drive-in home offers the opportunity to renovate and modernise entirely to your own taste. The location is ideal: right in the heart of the village, within walking distance of all local amenities, sports facilities and several schools.
The property features an internal garage and a private parking space on the driveway in front. The garden offers privacy and allows you to enjoy the afternoon and early evening sun.
Layout
Ground floor
Entrance hall with the meter cupboard, toilet and a practical storage space. The semi-open kitchen is equipped with various built-in appliances and connects nicely to the bright living room. From the living room there is access to the terrace and garden.
First floor
The landing provides access to all rooms. At the rear you will find the master bedroom of approximately 25 m². At the front are two additional bedrooms. The bathroom is fitted with a bathtub, washbasin and toilet.
Basement (Souterrain)
The basement offers a spacious bedroom at the rear, complete with its own shower and washbasin. At the front is the garage, equipped with a garage door and internal access from the house.
Outdoor space
The outdoor area is accessible from the living room. A staircase leads down to the garden, which faces northwest and enjoys sun in the afternoon and early evening.
Key features:
- Freehold property
- Living area of 153 m²
- Private parking on site
- Energy label B
- Central heating boiler (2024)
- Roof renewed and insulated (2025)
- Quiet location in a very green neighbourhood
- Within walking distance of the Wassenaar parcs, playgrounds, schools and the village centre
- The purchase agreement will include the standard age clause and old building materials clause, including an asbestos clause, due to the age of the property.
Although this presentation has been compiled with great care, no rights can be derived from any incorrect measurements, surfaces or other information. All data is indicative. Prospective buyers are encouraged to carry out their own investigation. This presentation should be regarded as an invitation to submit an offer. Gravestate Makelaardij represents the interests of the selling party.
You may regard this presentation as an invitation to submit an offer. Gravestate Makelaardij represents the interests of the selling party. As a buyer, you have your own duty to conduct due diligence; we advise you to engage your own NVM purchasing agent. Your NVM agent will act solely on your behalf and can save you time, money and concerns. Addresses of fellow NVM purchasing agents in the Haaglanden region can be found on Funda.
Highlights
AI-generated from the description
Spacious drive-in home
Drive-in home with 4 bedrooms, terrace and garden.
Private on-site parking
Internal garage plus private driveway parking.
Recent roof and boiler
Roof renewed and insulated (2025), boiler from 2024.
Advertisement
Features
Transfer of ownership
- Listed since
- Acceptance
- Available in consultation
- Asking price
- € 685,000 kosten koper
- Asking price per m²
- € 4,477
- Status
- Available
Construction
- Kind of house
- Single-family home, row house (drive-in residential property)
- Building type
- Resale property
- Year of construction
- 1981
- Specific
- Protected townscape or village view (permit needed for alterations)
- Type of roof
- Flat roof
Surface areas and volume
- Areas
- Living area
- 153 m²
- Other space inside the building
- 29 m²
- Exterior space attached to the building
- 6 m²
- Plot size
- 133 m²
- Volume in cubic meters
- 591 m³
Layout
- Number of rooms
- 6 rooms (4 bedrooms)
- Number of bath rooms
- 2 bathrooms and 1 separate toilet
- Bathroom facilities
- Shower, 2 sinks, bath, and toilet
- Number of stories
- 2 stories and a basement
- Facilities
- Skylight, passive ventilation system, and TV via cable
Energy
- Energy label
- B
- Insulation
- Roof insulation, mostly double glazed and insulated walls
- Heating
- CH boiler
- Hot water
- CH boiler
- CH boiler
- Nefit (gas-fired combination boiler from 2024, in ownership)
Cadastral data
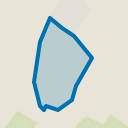
- WASSENAAR H 2183
- Cadastral map
- Area
- 133 m²
- Ownership situation
- Full ownership
Exterior space
- Location
- Alongside a quiet road, in centre and in residential district
- Garden
- Back garden
- Back garden
- 35 m² (6.61 metre deep and 5.24 metre wide)
- Garden location
- Located at the northwest
- Balcony/roof terrace
- Balcony present
Garage
- Type of garage
- Built-in
- Capacity
- 1 car
- Facilities
- Electricity and running water
Parking
- Type of parking facilities
- Public parking
Curious what your home is worth?
See your estimated home value and discover what's happening in your neighborhood.

Popularity
2,472x
Viewed
39x
Saved
14-9-2026
On Funda
Neighborhood
Dorp Wassenaar
Wassenaar- Residents
- 2,915
- Family with children
- 29%
- Avg. asking price / m²
- € 5,817
Discover the neighborhood
Curious about the housing supply, residents and local real estate agents?

Don’t want to forget this home?
Save it as a favorite. You’ll easily find it back and get notified when something changes.
