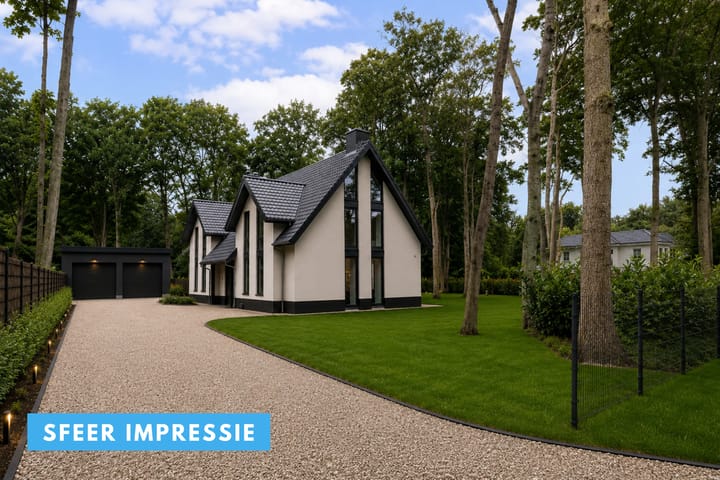
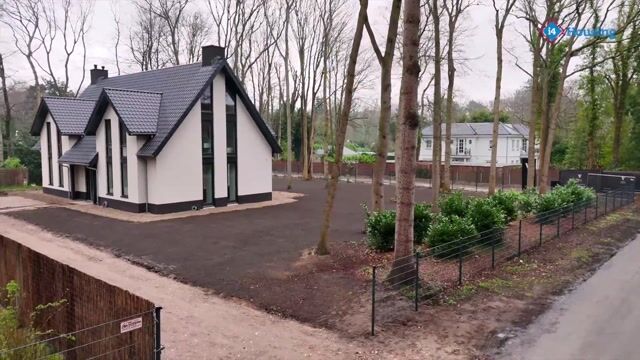
Exclusieve vrijstaande nieuwbouw villa met energielabel A+++
Description
4SALE!
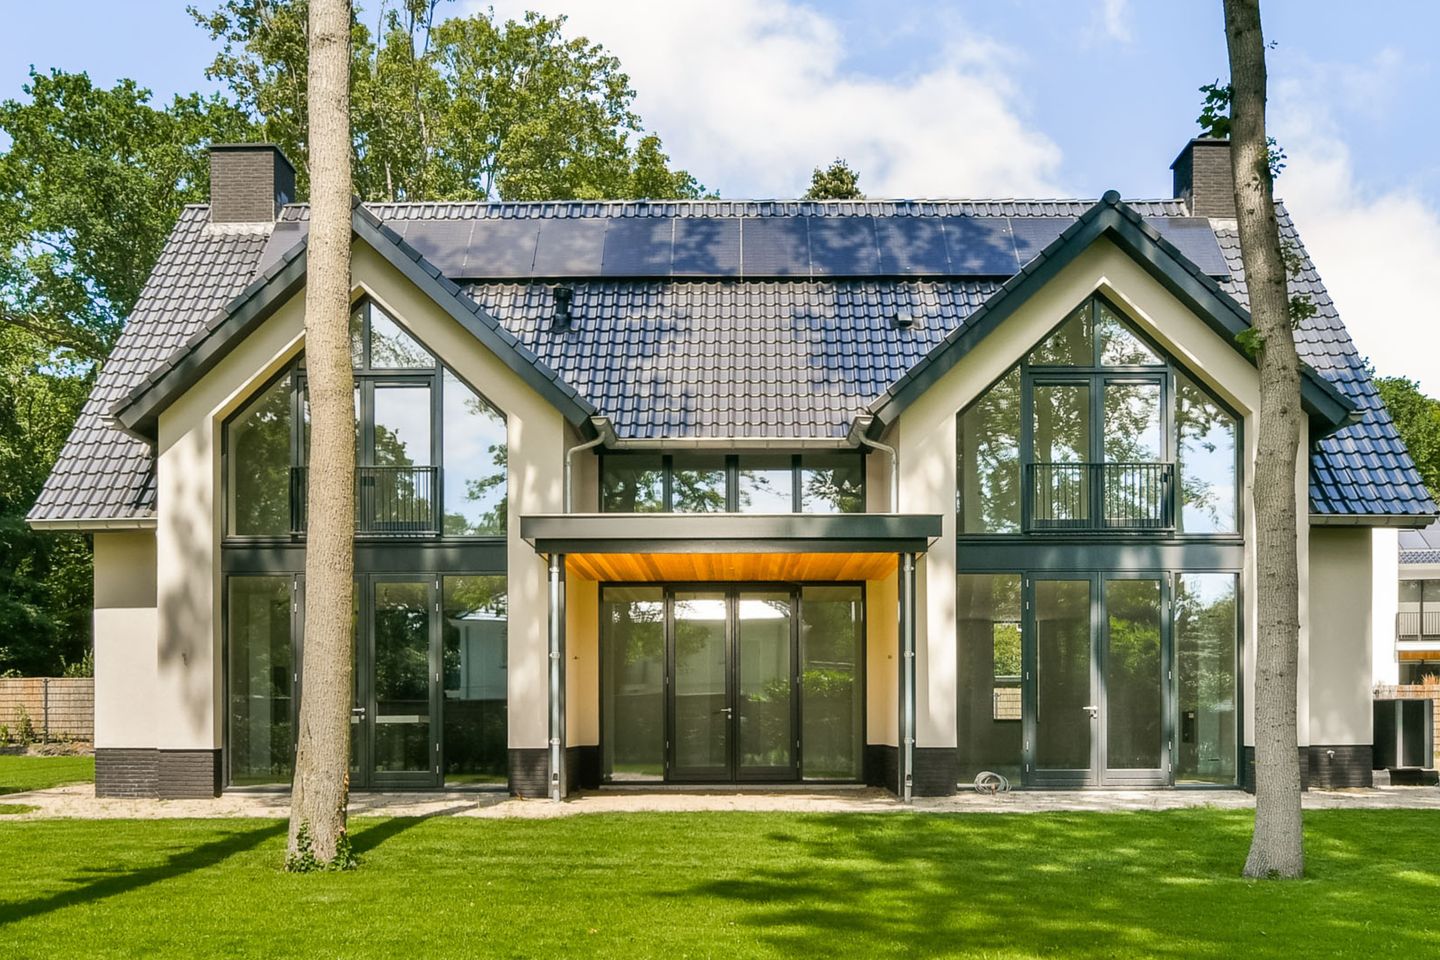
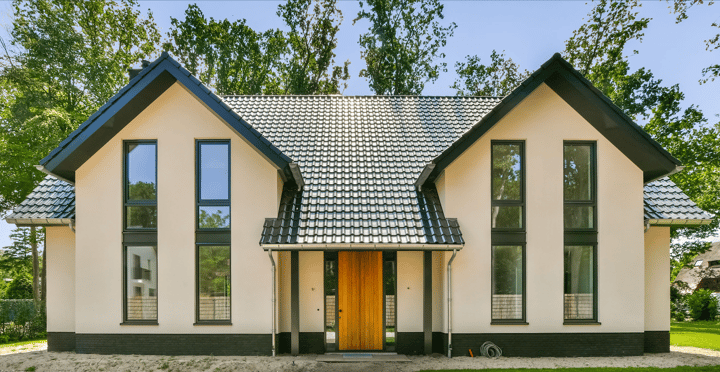
Exclusive Detached Newly Built Villa (A+++) – TURN-KEY DELIVERY: a rare combination of luxury, space and refined elegance.
LIVING COMFORT
Offering approximately 336 m² of living space, this exceptional villa is defined by its impressive sense of space and abundant natural light.
The generous living areas flow seamlessly into one another thanks to the thoughtfully designed layout and the high-quality oak parquet flooring that extends throughout the home. Elegant 3-metre-high floor-to-ceiling windows create a spectacular connection between the interior and the beautifully surrounding gardens, allowing natural light to flood every room.
At the heart of the home is the exclusive SieMatic kitchen, featuring a spacious cooking island, premium Gaggenau appliances and a climate-controlled wine cabinet. Adjacent to the kitchen are a separate pantry and laundry room, both finished in the same luxurious SieMatic design.
The first floor offers four spacious bedrooms, each with its own luxurious en-suite bathroom, as well as three walk-in dressing rooms with bespoke built-in wardrobes, ensuring exceptional comfort, privacy and functionality. The same elegant oak parquet flooring continues throughout this level, creating a harmonious and sophisticated atmosphere.
The second floor provides endless possibilities and can still be customised entirely to suit your lifestyle. Whether you envision a home office, gym, wellness area or additional bedrooms, the space is ready to be tailored to your wishes.
In terms of sustainability and technology, the villa meets the very highest standards. It boasts an A+++ energy rating, achieved through superior insulation, triple glazing, an advanced climate control system, underfloor heating and cooling, a heat pump and 14 solar panels.
LOCATION
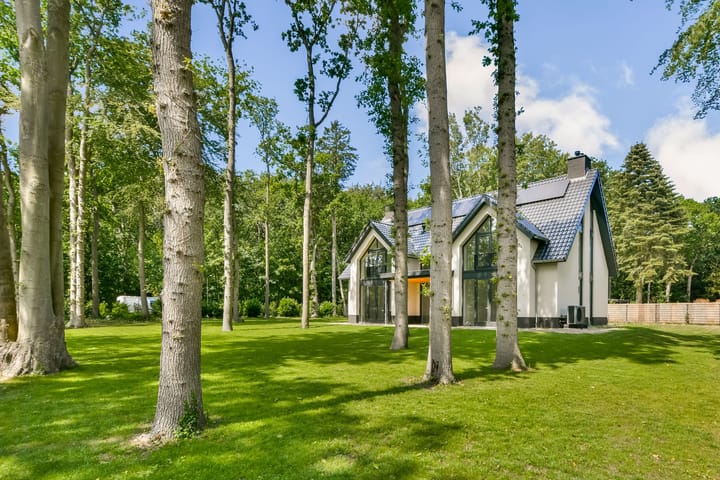
Ideally located close to the beach, sports clubs and international schools, this exceptional detached newly built villa is situated on the prestigious Van der Doeslaan in Wassenaar, on a generous plot of approximately 2,020 m². A unique residence where architecture, comfort and sustainability come together in perfect harmony, while privacy and tranquillity come naturally.
GOOD TO KNOW
- Exceptional detached newly built villa (2026);
- Approximately 336 m² of living space;
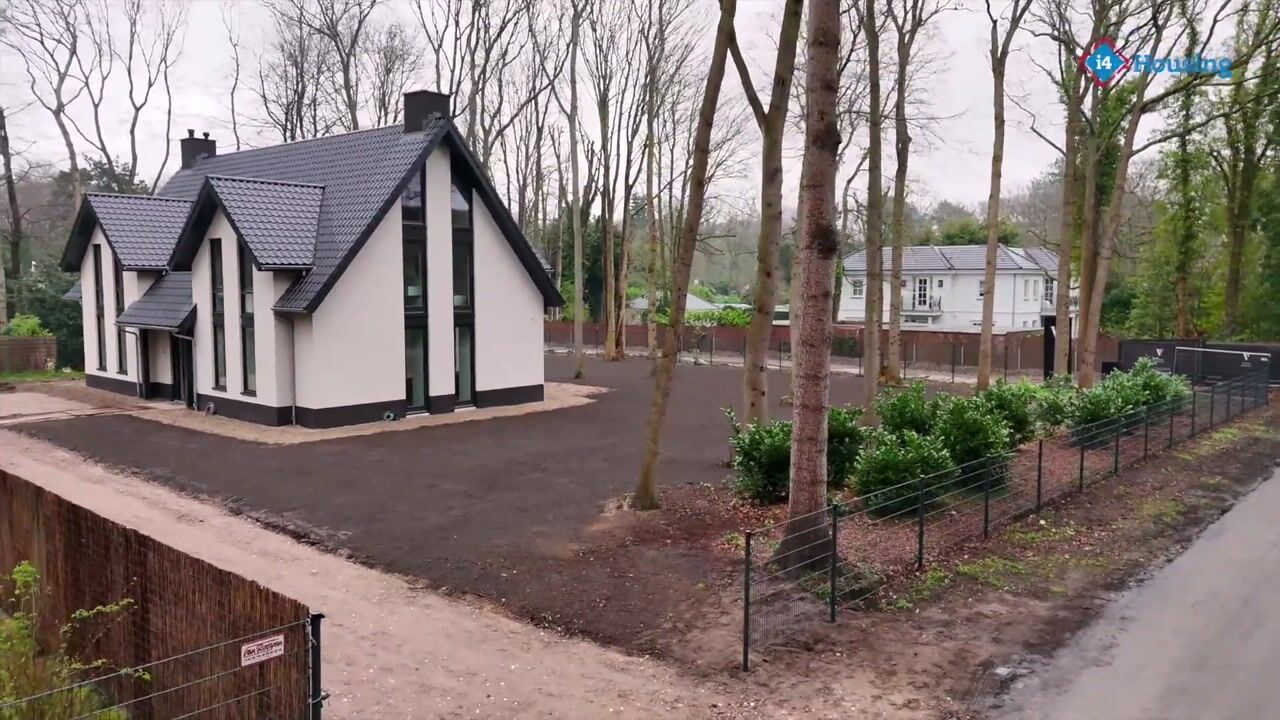
- Approx. 2,020 m² plot;
- A+++ energy rating;
- Exclusive SieMatic kitchen with Gaggenau appliances, Quooker, climate-controlled wine cabinet, pantry and laundry room;
- Four bedrooms;
- Four luxurious en-suite bathrooms;
- Three walk-in dressing rooms;
- Second floor can still be customised; plumbing for a fifth bathroom has already been installed;
- Floor-to-ceiling windows throughout the entire villa;
- Individually controlled underfloor heating and cooling in every room;
- Kalfire fireplace in the living room;
- Triple glazing throughout;
- Advanced climate control system that also allows windows to be opened naturally;
- Alarm system;
- Internet connection in every room;
- 14 solar panels;
- Double garage;
- Ample on-site parking;
- Fully enclosed garden.
TURN-KEY DELIVERY
(The final finishing touches will be completed in consultation with the purchaser.)
- Interior painting;
- Bespoke wardrobes;
- Construction of the driveway and parking areas;
- Landscaping of the terraces surrounding the villa;
- Placement of the detached double garage on the plot;
- (Electric) entrance gate.
Interested? Contact our office today.
We would be delighted to arrange a private viewing.
You are most welcome!
Highlights
AI-generated from the description
Luxurious SieMatic kitchen
Living kitchen with island, Gaggenau, Quooker and wine cabinet.