Sold
Bovendijk 1272291 SB WateringenEssellanden
€ 1,200,000 k.k.

- 186 m²living area
- 786 m²plot size
- 4bedrooms
- A+++energy label
Sales history
- Listed since
- November 25, 2025
- Date of sale
- December 5, 2025
- Term
- 10 days
Is this your new home?
Add this home as My Home and follow its value, market developments, and neighborhood trends.

Bovendijk 127, 2291 SB Wateringen
Not your home?See what your own home is worth
Description
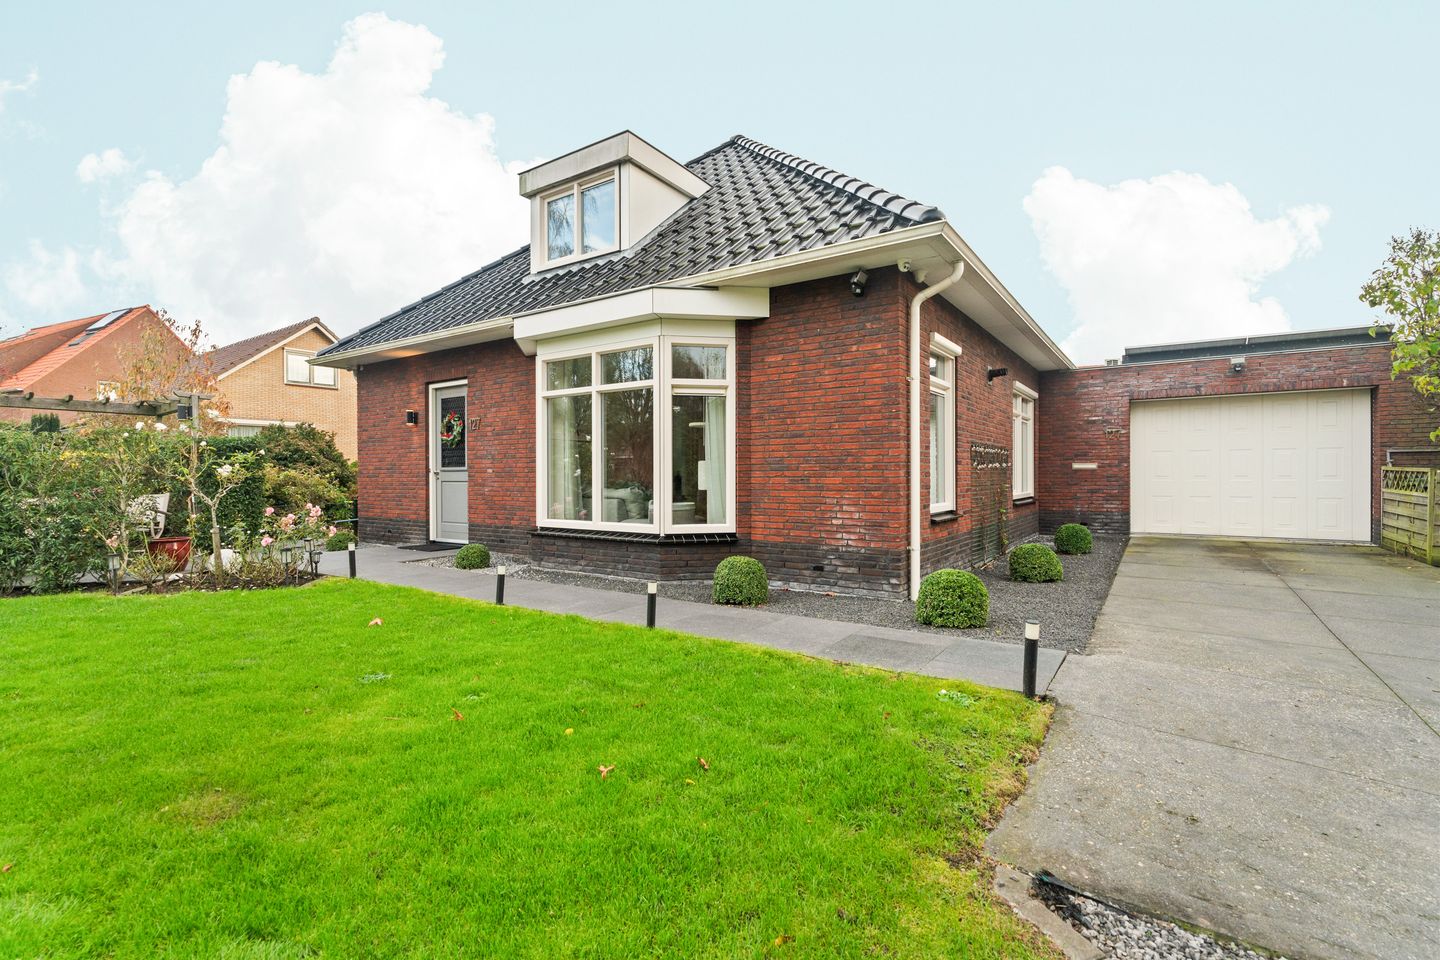
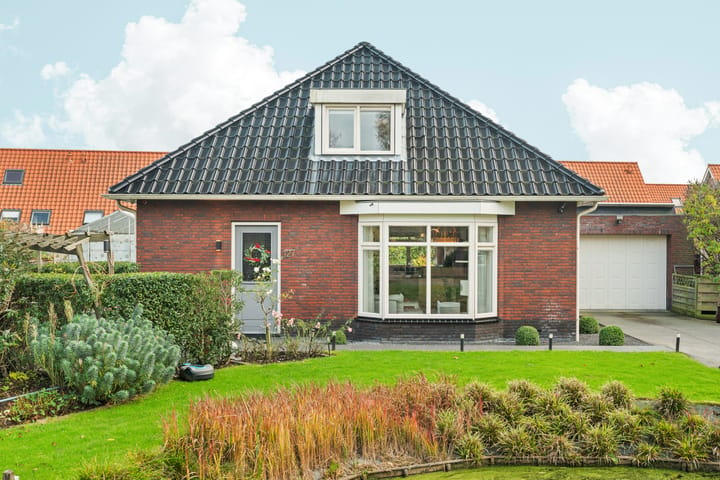
Living in pure freedom on the beloved Bovendijk, where nature and water set the tone. Here you’ll find this modern villa from 2013: a remarkable home that blends space, comfort, and quality with effortless ease. You live on a generous plot of 786 m², with 186 m² of living space, a newly refreshed and sleek interior, energy label A+++, a spacious garage, and three private parking spaces directly in front of the house.
This is a villa you don’t just see — you feel it, every single day.
Surroundings
The Bovendijk is one of those rare places where you can still truly experience nature. The water at your doorstep, the greenery surrounding you, and the serenity in the air give this location a nearly rural atmosphere — even though you’re right in the heart of the Randstad. Walkers and cyclists come here for the peace and the views; you’ll soon enjoy it every day without any effort.
Because the road is accessible only to local traffic, you live here safely, freely, and with a remarkable sense of privacy. This makes the area particularly popular with families. In the immediate vicinity, you’ll find several playgrounds where children can play freely, sports clubs within easy reach, and primary schools close by. Even the public swimming pool ‘De Waterman’ is within walking distance — ideal for warm days or weekly swimming sessions.
Accessibility is excellent as well. Public transport, including a direct tram connection to The Hague, is just a five-minute walk away. By car, you can reach the N211 within minutes, connecting you to the A4 towards Rotterdam and Amsterdam, with direct access to the A12 (towards Utrecht) and the A13 (towards Rotterdam).
And despite the peaceful setting, you live surprisingly close to the charming centre of Wateringen. Shops, restaurants, and daily amenities are all nearby, along with schools, sports facilities, public transport, and plenty of play areas for children. Everything you need is just minutes from your front door — exactly the combination that makes this location so special.
Layout
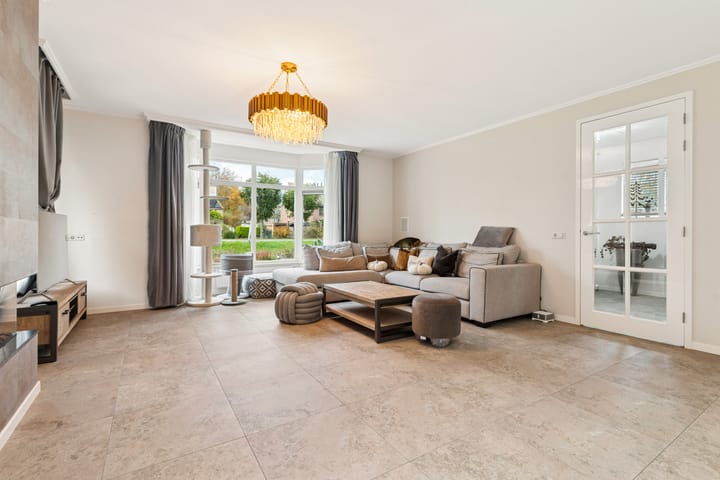
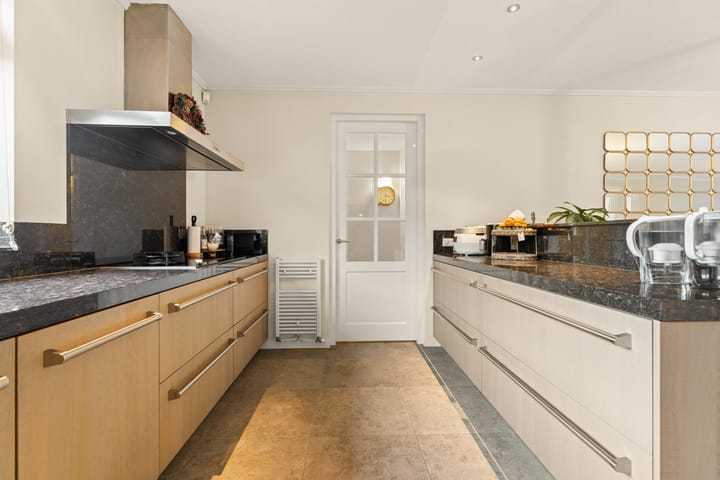
When you enter through the spacious hallway, you immediately feel the openness of this home. From here, you naturally flow into the main living area, where the living room and open kitchen form one inviting, bright, and functional space. This is the kind of room where you love to spend time. Cooking, relaxing, being together — everything blends seamlessly.
At the rear of the house, you’ll find the generous bedroom — a true retreat. With its private bathroom and spacious walk-in closet, this room feels like a luxury hotel suite in your own home. Fully ground-floor living is absolutely possible here.
On the opposite side of the home, you’ll find the garage, with an office directly connected to it. This setup is ideal for those who work from home, need hobby space, or simply want a private spot to unwind. The office also houses the sauna, allowing you to enjoy your own wellness moment — without leaving the house.
There is also a separate room for the washing machine, keeping everything practical and neatly out of sight.
The garage itself is spacious and highly functional, offering plenty of room for cars, storage, or hobbies. The driveway already accommodates several vehicles — and on top of that, you have three official private parking spaces directly in front of the property. A rare convenience in this location.
First Floor
The staircase leads you to a bright, open landing. On either side, you’ll find two generous bedrooms, each with its own atmosphere. The centrally located bathroom makes this floor perfect for children, guests, or visitors. The spaces are flexible and easily adapt to your stage of life.
Attic
At the top of the house is a surprisingly spacious attic, ideal for seasonal items, suitcases, or hobbies. It helps keep the rest of the home wonderfully organised.
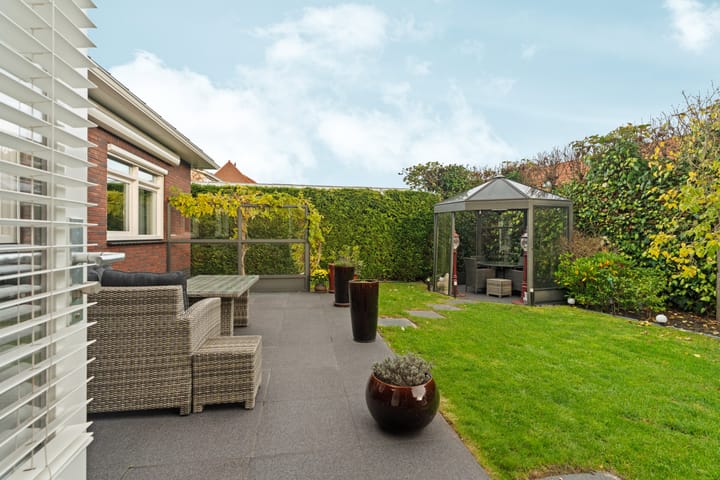
The garden surrounding the villa is a true oasis of privacy. Here, you’ll enjoy being outdoors just as much as indoors. With multiple terraces and seating areas, you can choose your favourite spot each day: in the sun, in the shade, in silence, or surrounded by company. The pavilion at the back of the garden is the perfect place to start the day with a cup of coffee or to unwind in the evening sun.
The garden is spacious, free, and offers ample room for play, relaxation, gardening, and crafting your own outdoor lifestyle. At the front, the garden extends all the way to the water of the Bovendijk, ensuring you always enjoy that wonderful sense of openness. The storage shed at the back of the garden provides extra room for tools, bicycles, or equipment.
Sustainability & Comfort
In this villa, you don’t just live beautifully — you live smart and comfortably. Thanks to the heat pump, 22 solar panels, HR++ Isotherm glazing, and underfloor heating across almost the entire ground floor, you enjoy a pleasant indoor climate all year round. Everything operates quietly, efficiently, and sustainably.
With energy label A+++, you choose a future-proof home that’s not only good for the environment but also for your wallet.
Beyond its sustainable features, the villa is equipped with a range of modern conveniences that elevate your daily living experience. The home offers underfloor heating and cooling, with separate controls for both the ground and first floors ensuring ideal comfort in every season. Convenience is further enhanced by an automatic electric garden gate with remote control, a video doorbell, security cameras, and a full alarm system. The house is also fitted with electric window blinds and sun screens, both operated by remote control, adding ease and comfort throughout the day.
If desired, the property can be delivered with various appliances including a new fridge, microwave oven, washing machine, and dryer. Furniture, cleaning robots, and air purifiers can also remain upon request.
Legal Notice (Belemmeringenwet Privaatrecht)
On a small section of the plot (16 m²), a right exists in favour of the Municipality of The Hague, allowing for underground cables or pipelines. This is very common in urban areas and has no impact on the use of the home or garden.
Features
- Asking price: € 1,200,000 k.k;
- Year of construction: 2013;
- Living area: 186 m²;
- Plot size: 786 m²;
- Energy label A+++;
- Heat pump and underfloor heating and cooling;
- 22 solar panels;
- Option for single-level living;
- Three private parking spaces in front of the house (part of the property);
- Built-in Sonos speakers in the living room;
- Alarm system with video surveillance;
- Automatic electric garden gate with remote control
- Video doorbell, security cameras & alarm system
- Electric blinds and sun screens (remote-controlled)
- Option to include new appliances (fridge, microwave, washing machine, dryer)
- Furniture, air purifiers and cleaning robots available upon request
- Garden irrigation system;
- Agterberg Real Estate terms and conditions apply;
- Transfer in consultation;
If you’re interested in this property, we advise you to engage your own purchasing agent.
Interested, but still need to sell your own home? Feel free to contact us for a non-binding valuation.
All information has been compiled with care; however, no rights can be derived from its contents. All details should be regarded as an invitation to view the property, submit an offer, or enter negotiations.
Advertisement
Features
Transfer of ownership
- Last asking price
- € 1,200,000 kosten koper
- Asking price per m²
- € 6,452
- Status
- Sold
Construction
- Kind of house
- Villa, detached residential property
- Building type
- Resale property
- Year of construction
- 2013
- Specific
- Partly furnished with carpets and curtains
- Type of roof
- Hipped roof covered with roof tiles
Surface areas and volume
- Areas
- Living area
- 186 m²
- Other space inside the building
- 23 m²
- External storage space
- 5 m²
- Plot size
- 786 m²
- Volume in cubic meters
- 781 m³
Layout
- Number of rooms
- 5 rooms (4 bedrooms)
- Number of bath rooms
- 2 bathrooms and 1 separate toilet
- Bathroom facilities
- Walk-in shower, 2 toilets, 2 sinks, 2 washstands, shower, and bath
- Number of stories
- 2 stories
- Facilities
- Alarm installation, outdoor awning, optical fibre, mechanical ventilation, TV via cable, and solar panels
Energy
- Energy label
- A+++
- Insulation
- Completely insulated
- Heating
- Gas heater, partial floor heating, heat recovery unit and heat pump
- Hot water
- Electrical boiler
Cadastral data
- WATERINGEN B 3624
- Cadastral map
- Area
- 770 m²
- Ownership situation
- Full ownership
- WATERINGEN B 3819
- Cadastral map
- Area
- 16 m²
- Ownership situation
- See deed
Exterior space
- Location
- Alongside a quiet road, sheltered location, in residential district and unobstructed view
- Garden
- Surrounded by garden
Storage space
- Shed / storage
- Detached wooden storage
Garage
- Type of garage
- Attached brick garage
- Capacity
- 1 car
- Facilities
- Electrical door and electricity
- Insulation
- Insulated walls
Parking
- Type of parking facilities
- Parking on private property, public parking and parking garage
Popularity
9,186x
Viewed
70x
Saved
25-11-2025
On Funda
Neighborhood

Essellanden
Wateringen- Residents
- 2,885
- Family with children
- 52%
- Avg. asking price / m²
- € 4,711
Discover the neighborhood
Curious about the housing supply, residents and local real estate agents?

Don’t want to forget this home?
Save it as a favorite. You’ll easily find it back and get notified when something changes.
