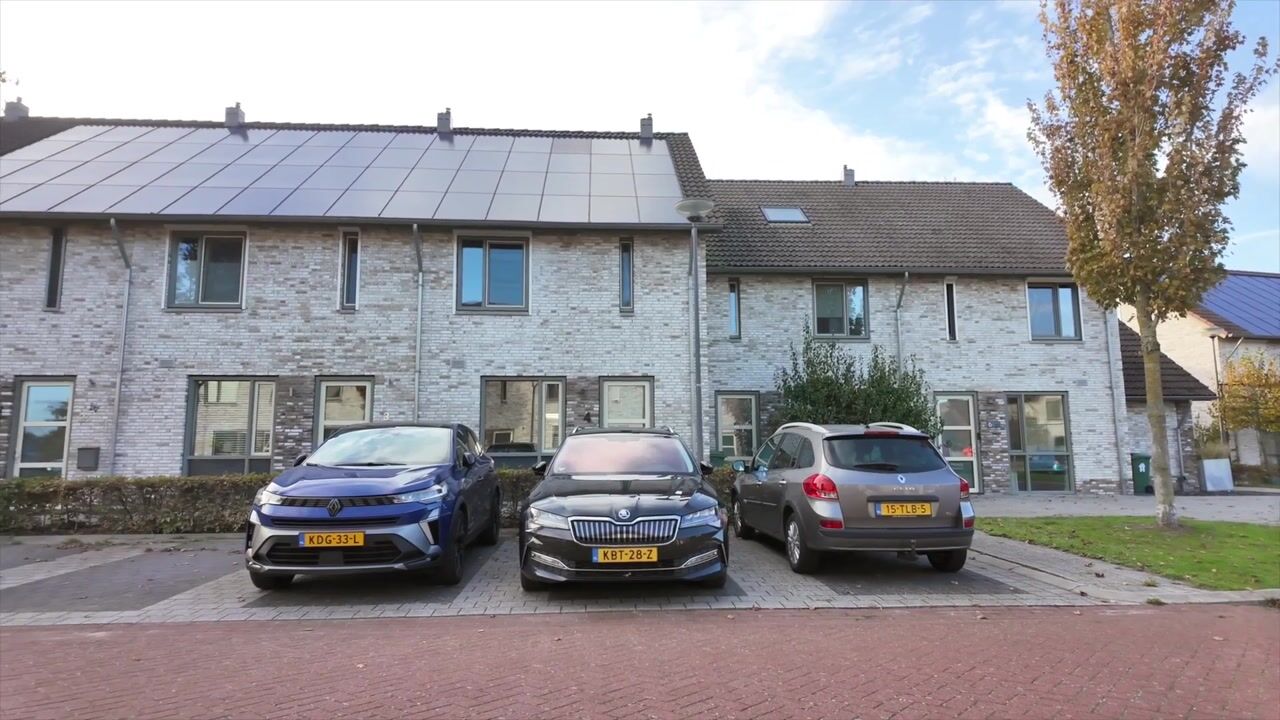
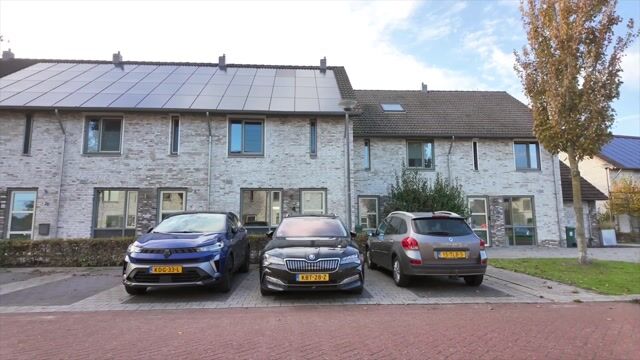
This well-maintained terraced house offers three bedrooms and a spacious, multifunctional second floor, making it an attractive choice for families and first-time buyers. With 16 solar panels, air conditioning on both the ground floor and upper floor, providing both cooling and heating, as well as a contemporary kitchen and bathroom, the property has plenty of appealing features. Outside, you can enjoy the well-maintained rear garden with a terrace, lawn and detached garden shed.
The property is situated in the modern residential neighbourhood of Vrouwenhof, part of the Leuken district in Weert. This family-friendly area offers various playgrounds, primary schools, shops and sports facilities nearby. Weert town centre and major roads are also easily accessible.
Ground floor
Upon entering the property, you step into the entrance hall, which provides access to the meter cupboard, toilet and staircase leading to the first floor. The partially tiled toilet is fitted with a wall-hung WC and a small washbasin.
From the entrance hall, you enter the living room (approx. 25.0 m²). This room features tiled flooring and offers plenty of space for a cosy seating area and a dining area. Large windows and double doors opening onto the rear garden allow plenty of natural light to enter. The double doors also provide direct access to the garden. The living room is equipped with air conditioning, which can both cool and heat the room. Under the staircase, there is a practical storage cupboard, ideal for storing extra groceries, household items or other essentials.
At the front of the property, you will find the open-plan kitchen (approx. 9.8 m²). The kitchen features an L-shaped layout and is equipped with various built-in appliances, including a refrigerator, freezer, dishwasher, induction hob, extractor hood and combination oven.
First floor
A fixed staircase leads to the landing, which provides access to three bedrooms and the bathroom. The modern bathroom (approx. 5.0 m²) is fully tiled and features a walk-in shower with both a handheld showerhead and a rainfall showerhead, a double washbasin with vanity unit and a wall-hung WC.
All three bedrooms feature PVC flooring. In addition, one of the bedrooms is fitted with an electrically operated roller shutter.
Bedroom 1 (approx. 11.8 m²);
Bedroom 2 (approx. 9.0 m²);
Bedroom 3 (approx. 10.8 m²).
Second floor
A fixed staircase provides access to the second floor, where you will find a spacious multifunctional attic room (approx. 17.5 m²) with laminate flooring. A roof window allows natural light to enter, while the space beneath the sloping roof offers additional storage possibilities. This room is particularly suitable for use as a fourth bedroom, home office or hobby room.
Air conditioning has been installed in the stairwell, allowing both the attic room and the first-floor landing to be cooled and heated.
This floor also features a separate storage room (approx. 4.1 m²), which houses the connections for the washing machine and dryer, as well as the central heating boiler. There is also additional space for storing household items.
Garden and outdoor space
The outdoor area is another attractive feature of this property! The well-maintained rear garden includes a terrace directly behind the house, a lawn and various plants. The terrace offers plenty of room for outdoor furniture, making it an ideal spot for dining outside or relaxing.
At the rear of the garden, you will find a detached garden shed (approx. 5.9 m²), perfect for storing bicycles, gardening tools or outdoor furniture. The rear garden also benefits from its own separate rear access.
Key features
- Move-in ready home;
- Equipped with 16 solar panels;
- Three bedrooms on the first floor;
- Spacious multifunctional attic room, suitable for use as a fourth bedroom;
- Air conditioning on the ground floor and in the stairwell leading to the second floor, both providing heating and cooling;
- One bedroom equipped with an electrically operated roller shutter;
- Well-maintained rear garden with terrace, lawn, detached garden shed and separate rear access;
- Foundation risk: not elevated (A, B, C).
Highlights
AI-generated from the description
Sustainable with solar panels
Equipped with 16 solar panels and air conditioning for heating and cooling.
Spacious layout with attic
Three bedrooms and spacious multifunctional attic room with extra storage.
Well-kept garden with shed
Rear garden with terrace, lawn, detached shed and separate rear access.
Advertisement
Features
Transfer of ownership
Listed since
Acceptance
Available in consultation
Asking price
€ 450,000 kosten koper
Asking price per m²
€ 3,947
Status
Available
Construction
Kind of house
Single-family home, row house
Building type
Resale property
Year of construction
2016
Type of roof
Gable roof covered with roof tiles
Surface areas and volume
Areas
Living area
114 m²
External storage space
6 m²
Plot size
132 m²
Volume in cubic meters
435 m³
Layout
Number of rooms
5 rooms (4 bedrooms)
Number of bath rooms
1 bathroom and 1 separate toilet
Bathroom facilities
Double sink, walk-in shower, toilet, and washstand
Number of stories
3 stories
Facilities
Air conditioning, balanced ventilation system, skylight, optical fibre, rolldown shutters, and solar panels
Energy
Energy label
A+++
Insulation
Roof insulation, double glazing, energy efficient window, energy efficient window plus, insulated walls and floor insulation