
New
Swaenenvechtlaan 51384 GS WeespWaterrijk
€ 1,425,000 k.k.

- 179 m²living area
- 320 m²plot size
- 4bedrooms
- A++++energy label
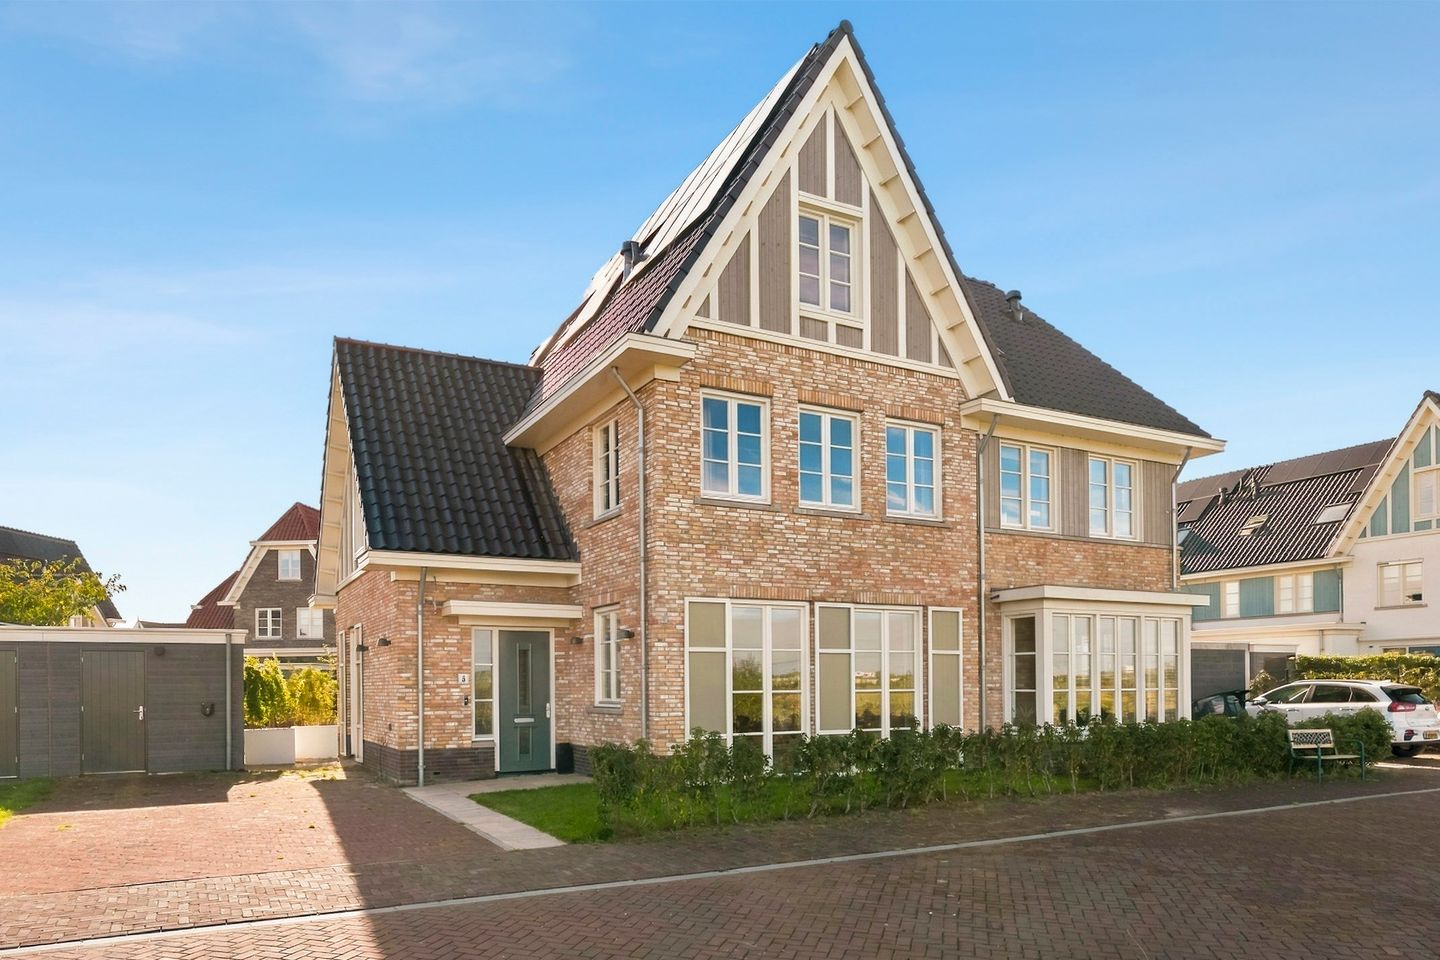
Hoogwaardig afgewerkte twee-onder-een-kapwoning van circa 179 m2
Description
High-quality, beautifully finished semi-detached house of approximately 179 sq m, featuring an exclusive bespoke kitchen, four bedrooms, two bathrooms and luxurious finishes, situated in Waterrijk, Weespersluis.
Situated in a beautiful location in the waterside new-build neighbourhood of Weespersluis, this exceptionally well-finished semi-detached house offers an outstanding family home where space, comfort and high-quality materials come together effortlessly. From the exclusive kitchen with its natural stone worktop and Miele appliances to the wide wooden floorboards, luxurious bathrooms and carefully selected finishes, every detail has been thoughtfully considered.
The property features a spacious living room, a garden extending around three sides of the house, four bedrooms, two bathrooms, three toilets and a generous attic floor offering the possibility of creating a fifth bedroom and a third bathroom. With a heat pump, an enlarged domestic hot water storage tank and 16 solar panels with a combined capacity of 5,892 Wp, considerable attention has also been given to modern, energy-efficient and comfortable living.
All of this is situated in an attractive location in Waterrijk, where water, greenery and a spacious layout define the streetscape. The historic centre of Weesp, with its inviting terraces, restaurants and shops, is within easy cycling distance.
Layout ground floor
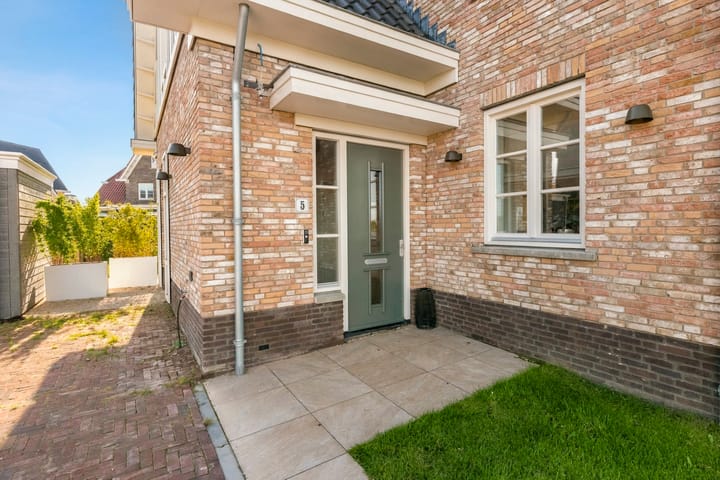
The spacious driveway, offering parking for two cars and a connection for an electric vehicle charging point, leads to the entrance of the property. The impressive entrance hall, with its double-height ceiling, features charming floor tiles and provides access to the toilet, utility room and living room.
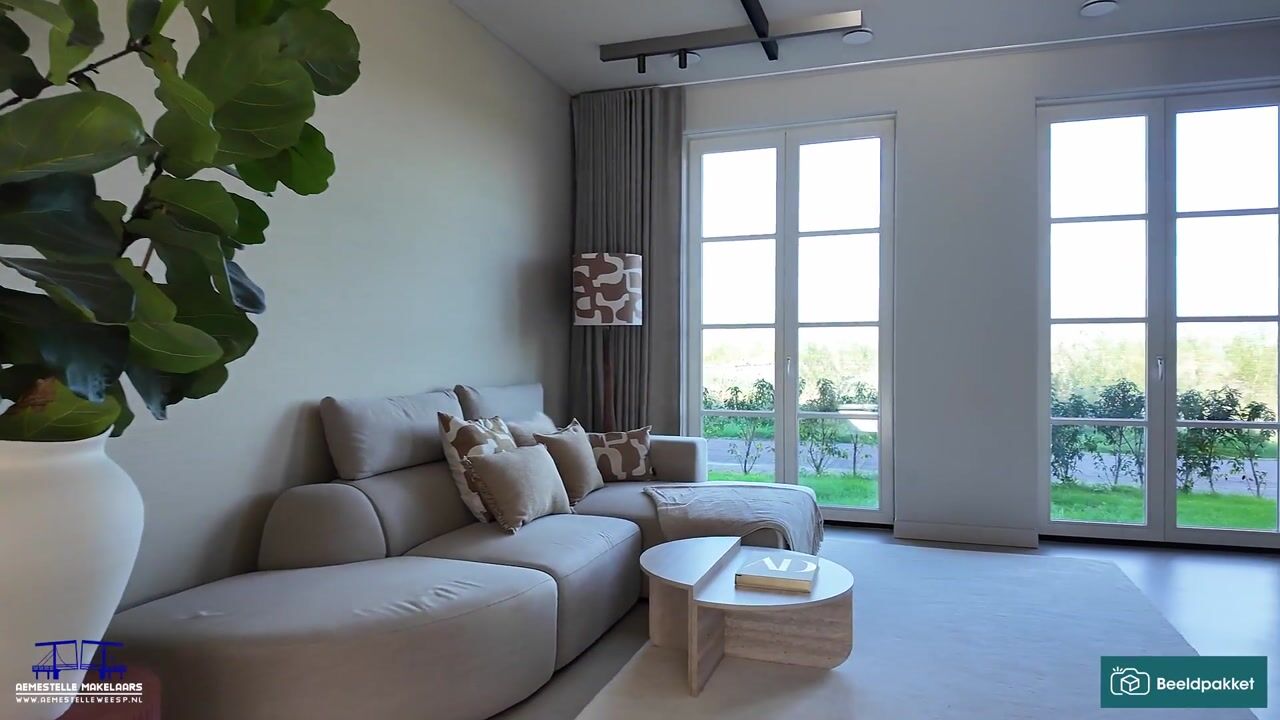
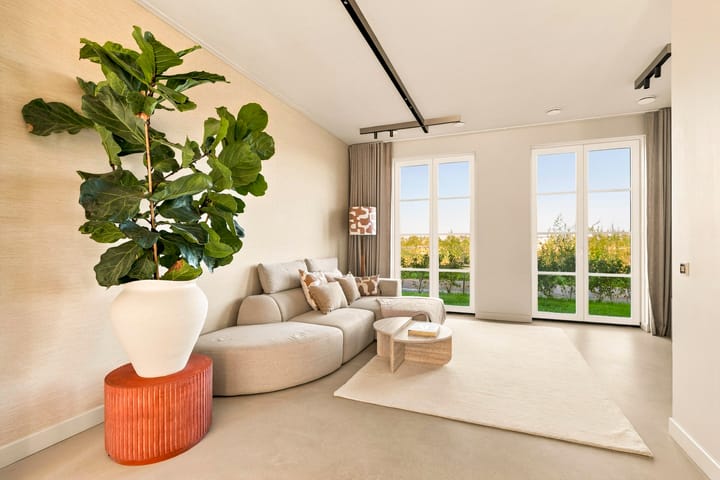
Entering the living space through the magnificent, full-height bespoke glass door, the exceptional quality of the finishes immediately becomes apparent. The elegant microcement floor gives the interior a calm, contemporary appearance and complements the warm materials used in the kitchen.
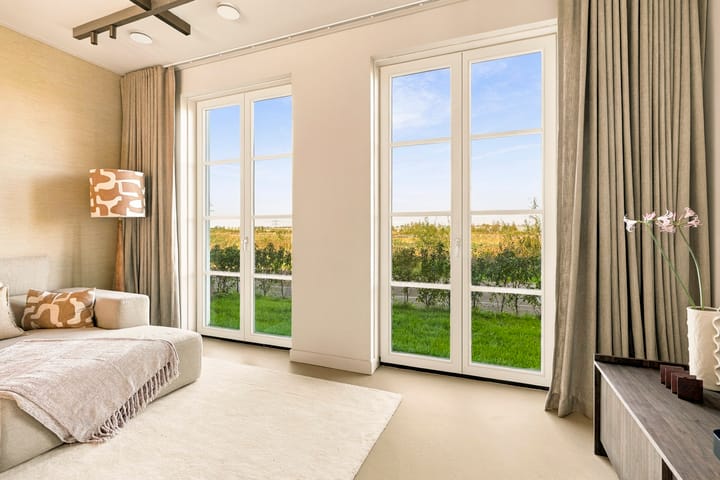
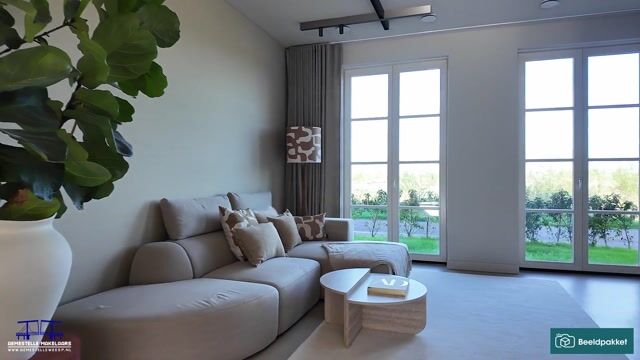
The living room offers ample space for a comfortable seating area and enjoys partially unobstructed views across the meadow. On the garden side, the spacious kitchen and dining area benefit from pleasant natural light through the surrounding windows.
The kitchen is undoubtedly one of the property's highlights. Custom-designed and crafted from real wood, it creates an exceptionally warm and stylish setting. The worktop is made from Taj Mahal natural stone, featuring warm tones and an elegant honed finish. Quality has also been a priority when selecting the appliances. The kitchen is equipped with an extensive range of integrated Miele appliances, including refrigeration and freezer facilities, a hob, combination microwave oven and combination steam oven.
A particularly attractive feature is the separate coffee station, finished in the same high-quality materials as the kitchen and equipped with a wine climate cabinet. A stylish addition that completes this exceptional kitchen.
The combination of natural materials, refined details and a thoughtfully designed layout makes this floor a particularly pleasant living space. The views towards the garden and the open connection between the different living areas create a spacious and inviting atmosphere.
The garden faces south, with the side garden facing east, allowing for pleasant sunlight throughout the day. During construction, provisions were made for the future installation of an electrically operated sun awning and electric screens on the upper floor.
The combination of natural materials, refined details and a thoughtfully designed layout makes this floor a particularly pleasant living space.
First floor
The staircase leads to the first floor, which comprises three spacious bedrooms, two bathrooms and a separate toilet. The entire floor features beautiful wooden flooring with exceptionally wide floorboards.
The generous principal bedroom offers a comfortable and peaceful retreat, with an adjoining en-suite bathroom featuring stylish microcement finishes, a spacious walk-in shower and an elegant natural stone washbasin. The combination of natural materials and soothing colours creates a timeless, warm atmosphere.
There are also two well-proportioned bedrooms, ideally suited as children's bedrooms, home offices or guest rooms. The second bathroom is positioned between these bedrooms, making this floor particularly practical for family living. A separate toilet on the landing provides additional convenience.
Beneath the staircase leading to the second floor is a separate technical room. The spacious landing provides access to the staircase to the second floor, creating a natural division between the front and rear sections of the property.
Second floor
The spacious attic floor has been fully finished and offers a surprising range of possibilities. Beautiful wooden flooring has also been installed here, continuing the high-quality appearance of the floors below.
This floor includes a fully finished fourth bedroom, which can be used as a guest bedroom, home office or additional bedroom.
There is also a generous open attic area where various functions can easily be combined, such as a home office, playroom, hobby space or additional bedroom.
The original layout already took future expansion possibilities into account. For example, a lighting point has been installed near the balustrade, allowing a fifth bedroom to be created by adding a partition wall.
The creation of a third bathroom may also be possible. A washbasin is already present, and the underfloor heating installation was designed to accommodate a potential future bathroom.
Furthermore, this floor includes connections for a washing machine and tumble dryer, a third toilet and space for the technical installations.
An exceptionally practical floor that is ready for immediate use while offering plenty of flexibility to adapt the property to changing living requirements.
Surroundings
Waterrijk, Weespersluis
Swaenenvechtlaan is located in Waterrijk, one of the three distinctive residential areas of Weespersluis. This recently developed neighbourhood stands out for its remarkable architecture, green surroundings and prominent presence of water.
Waterrijk has been designed as a spacious, green residential area with a varied streetscape, attractive waterways and plenty of opportunities for outdoor living. Charming bridges, walking routes and the proximity of the Gouw create a relaxed atmosphere.
Weespersluis offers a particularly pleasant living environment for families. There are various playgrounds, primary schools, childcare facilities and sports amenities. Everyday conveniences are also nearby, including shops, a supermarket and a healthcare centre.
The combination of tranquillity, space and convenient amenities makes Waterrijk an attractive residential location for those seeking comfortable and spacious living without losing their connection to the city.
Historic Weesp
The charming historic centre of Weesp is just a short cycle ride away. This former fortified town on the River Vecht is known for its characteristic canals, historic buildings and picturesque streets.
The town centre offers a varied selection of specialist shops, boutiques, restaurants and cafés. On sunny days, the waterside terraces are popular places to relax and enjoy everything Weesp has to offer.
The surrounding area is also particularly appealing to nature and outdoor enthusiasts. Along the River Vecht, there are wonderful opportunities for walking, cycling and boating. In addition, the Naardermeer nature reserve, Muiden and the extensive natural landscapes of the Vecht region are all within easy reach.
Accessibility
Accessibility is excellent. Weesp railway station offers fast train connections to Amsterdam, Schiphol Airport, Almere and the Gooi region. Amsterdam Central Station can be reached from Weesp in approximately 15 minutes.
By car, the A1, A6 and A9 motorways are easily accessible, providing convenient connections to Amsterdam, Utrecht and the Gooi region.
Here, you can enjoy living in a peaceful, green environment with all amenities and the vibrant atmosphere of the city close at hand.
Key features
- High-quality, beautifully finished semi-detached house in Waterrijk, Weespersluis;
- Four bedrooms, with the possibility of creating a fifth bedroom;
- Two luxurious bathrooms, with the possibility of creating a third bathroom;
- Three toilets, distributed across the residential floors;
- Exclusive, fully bespoke kitchen crafted from real wood;
- Luxurious Taj Mahal natural stone kitchen worktop with a honed finish;
- Integrated Miele appliances;
- Separate coffee station with wine climate cabinet;
- Beautiful microcement flooring on the ground floor;
- Wide wooden floorboards on the upper floors;
- Luxurious bathroom with natural stone washbasin and microcement finishes;
- 16 solar panels with a combined capacity of 5,892 Wp;
- Spacious driveway;
- Practical utility and storage areas;
- Numerous layout possibilities on the second floor;
- Situated in a green, waterside residential environment;
- Historic centre of Weesp within cycling distance;
- Excellent accessibility to Amsterdam, the Gooi region and major roads.
An exceptionally comfortable and stylish family home where high-quality finishes, space and flexibility come together. A property that has been designed and furnished with care and attention to detail, situated in an attractive location in one of the most beautiful parts of Weespersluis.
Highlights
AI-generated from the description
Exclusive bespoke kitchen diner
Custom wooden kitchen with Taj Mahal top and Miele
Energy-efficient and comfortable
Heat pump, large buffer tank and 16 solar panels (5,892 Wp)
Green and waterside living
In Waterrijk, near historic Weesp centre and Vecht
Advertisement
Features
Transfer of ownership
- Listed since
- Acceptance
- Available in consultation
- Asking price
- € 1,425,000 kosten koper
- Asking price per m²
- € 7,961
- Status
- Available
Construction
- Kind of house
- Villa, double house
- Building type
- Resale property
- Year of construction
- 2025
- Type of roof
- Combination roof covered with roof tiles
Surface areas and volume
- Areas
- Living area
- 179 m²
- External storage space
- 8 m²
- Plot size
- 320 m²
- Volume in cubic meters
- 701 m³
Layout
- Number of rooms
- 6 rooms (4 bedrooms)
- Number of bath rooms
- 2 bathrooms and 2 separate toilets
- Bathroom facilities
- 2 showers, 2 double sinks, bath, and 2 washstands
- Number of stories
- 3 stories
- Facilities
- Balanced ventilation system and solar panels
Energy
- Energy label
- A++++
- Insulation
- Completely insulated
- Heating
- Heat recovery unit and heat pump
Cadastral data
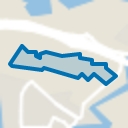
- WEESP F 3167
- Cadastral map
- Area
- 320 m²
- Ownership situation
- Full ownership
Exterior space
- Garden
- Back garden, front garden and side garden
- Back garden
- 109 m² (9.91 metre deep and 11.00 metre wide)
- Garden location
- Located at the south
Storage space
- Shed / storage
- Detached wooden storage
Parking
- Type of parking facilities
- Parking on private property
Popularity
0x
Viewed
0x
Saved
20-10-2026
On Funda
Neighborhood
Waterrijk
Weesp- Residents
- 1,335
- Family with children
- 79%
Discover the neighborhood
Curious about the housing supply, residents and local real estate agents?

Don’t want to forget this home?
Save it as a favorite. You’ll easily find it back and get notified when something changes.
