New
Wechterholt 318131 RB WijheElshof
€ 495,000 k.k.

- 277 m²living area
- 5,143 m²plot size
- 3bedrooms
- Cenergy label
Description
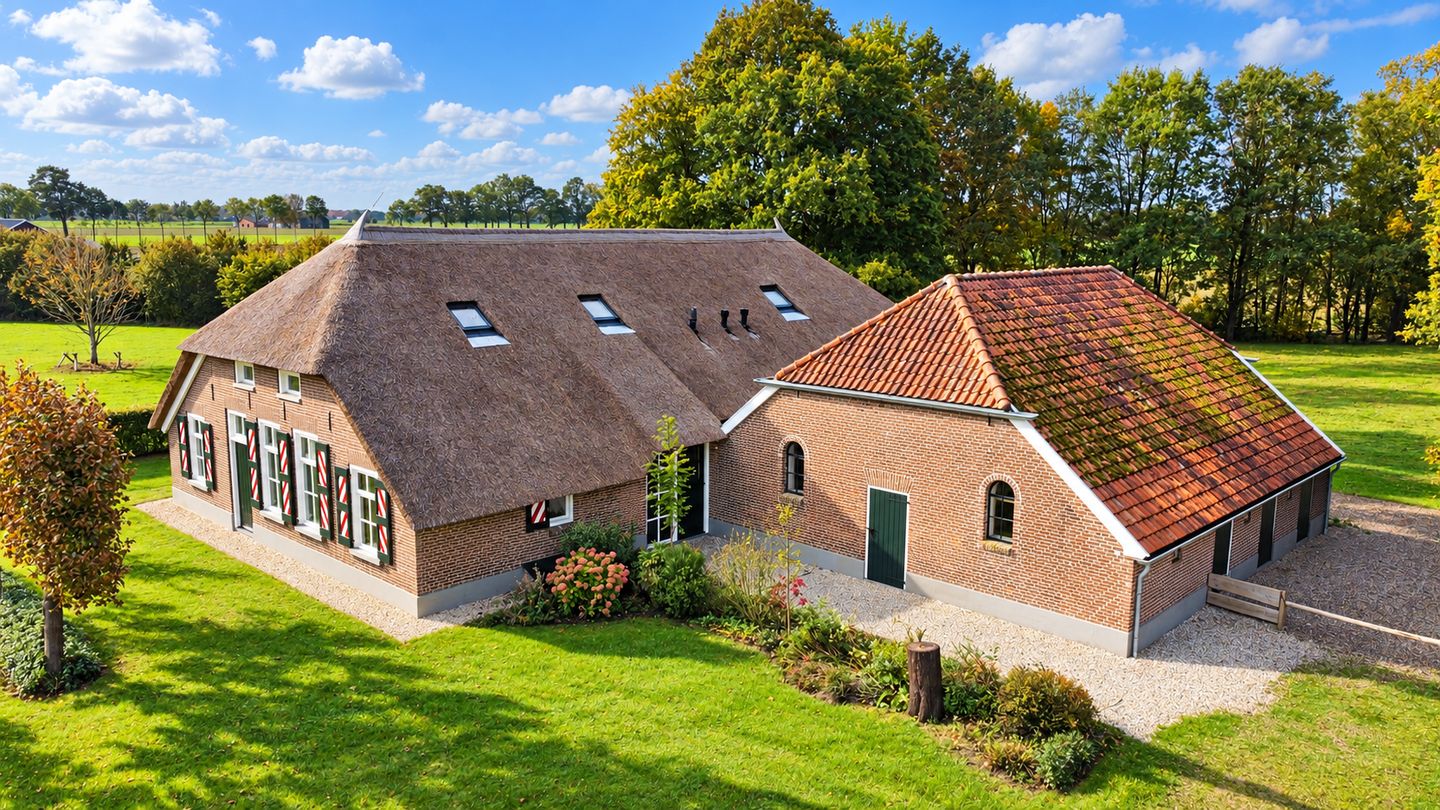
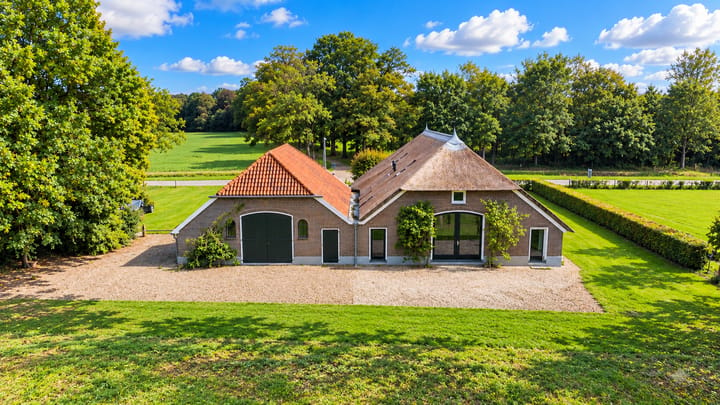
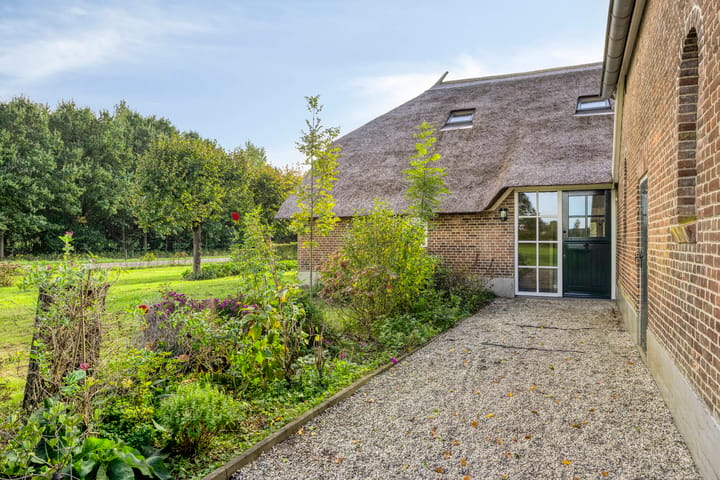
In the beautiful rural area near Wijhe stands this distinctive DETACHED FARMHOUSE, situated on a 5,143 m2 plot of leasehold land. The property is located within a unique, historic landscape characterized by an alternating pattern of woodlands and meadows. Known as "Nijentapsbrug," the farmhouse is part of the 'T Rozendaal - 't Nijenhuis estate in Heino. It underwent an architect-led restoration in 2011, resulting in a spacious, comfortable home that retains its original, characteristic exterior. The residence offers a living area of 277 m2, with an attached outbuilding providing an additional floor area of 107 m2. Both the front and rear of the property feature expansive grounds, suitable for keeping animals as a hobby.
The property at Wechterholt 31 in Wijhe is situated on leasehold land. This means that while you become the owner of the structures, you pay a fee for the use of the land. At the start of the new 30-year leasehold contract, the annual ground rent (canon) is €12,500. We strongly advise interested parties to assess their financing options before requesting a viewing.
Layout:
Ground floor:
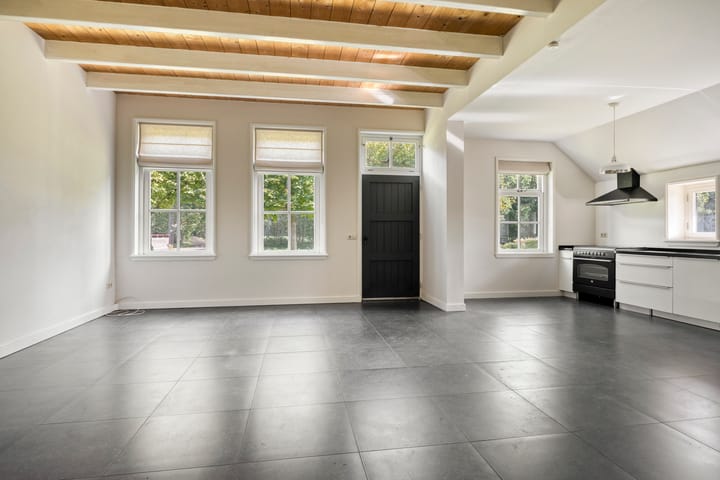
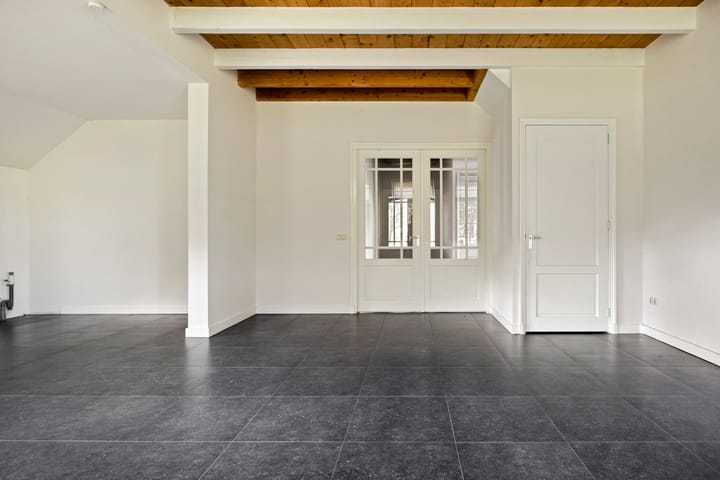
Upon entering, you are immediately struck by the unique atmosphere of the property. Light-colored walls, dark floor tiles, and warm wooden ceilings with exposed beams create a charming, cohesive aesthetic. Large windows allow for an abundance of natural light and connect the various living spaces to the lush, green surroundings. The central hallway provides access to several rooms. At the front of the house, there is a very spacious kitchen—an ideal living and dining area—equipped with built-in appliances. At the rear, there is a very spacious living room that offers a beautiful view of the garden, thanks to large windows (including French doors). The ground floor also features three additional rooms, which could serve perfectly as bedrooms or, for instance, as a study or home office. There is also a bathroom equipped with a shower, a toilet, and a sink. The central hallway houses the utility meter cupboard, a mechanical/heating room, and a second toilet. This property is ideal for those seeking single-level, future-proof living. A fixed staircase from the hallway leads to the…
First floor:
This level spans the entire first floor and is currently an open, undivided space. It offers the potential to create multiple rooms—subject, of course, to structural feasibility and applicable building regulations.
Outbuilding:
The main residence provides access to the attached outbuilding from two points. This magnificent barn or hobby space showcases a unique, authentic timber-frame construction. Large barn doors are located at both the front and rear of the structure. With 107 m² of additional indoor space, the property offers ample potential for storage, hobbies, or other suitable uses. This former barn section is currently neither fitted out nor used as regular living space.
Garden:
The real enjoyment begins outdoors! With a generous plot size of 5,143 m², there is space in abundance. Half a hectare of greenery, freedom, and nature sets the scene for this exceptional property. Surrounding the building are expansive lawns, mature trees, hedgerows, sheltered green nooks, and beautiful vistas looking out over the surrounding landscape. The grounds feature a wonderful interplay between open areas and more secluded spots, creating a constantly shifting atmosphere. Here, you can listen to the birds, watch the seasons change, and experience outdoor living at its finest. Whether you enjoy long, relaxed hours outside, strolling across the grounds, connecting with nature, or simply value peace and privacy—this place offers it all. The rural setting and abundant greenery provide a profound sense of freedom—a place where you can easily leave the hustle and bustle of daily life behind and enjoy the space around you, day after day.
Location:
Wechterholt 31 is situated in the beautiful rural outskirts of Wijhe, set within a distinctive landscape. It is an area where tranquility, nature, and open space converge—a place where the essence of country living can still be fully experienced. The surroundings are defined by lush green scenery, wooded areas, and farmland, offering excellent opportunities for walking and cycling. Here, you live immersed in nature, while the everyday amenities of Wijhe remain within easy reach. The cities of Zwolle and Deventer are also accessible from Wijhe, making this unique location an appealing blend of rural living and proximity to urban facilities. The village of Heino lies just 3 kilometers away, offering supermarkets, dining options, retail shops, and schools. A train station is located approximately 2 kilometers from the property.
General:
The property offers a living area of 277 m², supplemented by 107 m² of additional indoor space. The total gross floor area is 492.90 m², with an impressive gross volume of 1,426 m³. The 5,143 m² plot features a distinctive combination of structures, open grounds, and natural vegetation. With its various living areas, three ground-floor bedrooms, a bathroom, a spacious attic, and an impressive former barn section (*deel*), this is a versatile property with a truly unique character.
Ground Lease (*Erfpacht*):
The property is situated on leasehold land. This means the buyer acquires ownership of the structures and the leasehold right, but not full ownership of the underlying land. The current annual ground rent (*canon*) is € 12,500, which equates to € 1,041.67 per month. A new leasehold agreement will be established with a term of 30 years. It is not possible to purchase the land or buy out the leasehold contract. In principle, properties on leasehold land are eligible for mortgage financing. According to available information, Rabobank is the primary mortgage lender for this ground lease (erfpacht) arrangement. We therefore strongly advise interested parties to have their financing options assessed before scheduling a viewing or submitting an offer. The ground lease payment (canon) may be tax-deductible, subject to applicable tax regulations; this depends in part on the buyer's personal tax situation.
The terms and conditions of the ground lease agreement are, of course, significant to the purchase and can be explained in further detail to those with a serious interest.
Nature Conservation Act (Natuurschoonwet):
The property is currently classified under the Nature Conservation Act 1928 (Natuurschoonwet 1928 – NSW). This classification is intended to preserve natural beauty and may offer tax advantages under certain conditions. If the NSW classification is maintained, an exemption from real estate transfer tax (overdrachtsbelasting) may apply, subject to current legal requirements. The actual applicability of this must be assessed and confirmed by the relevant civil-law notary. The classification may also entail specific conditions and obligations for the future owner.
Amenities and Sustainability:
The property has an energy label of C. The combination of its distinctive architectural style, generous proportions, and existing amenities provides an excellent foundation for comfortable living.
Acceptance (Transfer of possession):
Possible in the short term.
Designated Civil-Law Notary:
Vechtstede Notarissen.
Curious? We would be delighted to show you this unique property in person. Please contact us for further information or to schedule a viewing.
Highlights
AI-generated from the description
Restored farmhouse character
Distinctive farmhouse, architect-led restoration in 2011.
Single-level living with rooms
277 m² living space with large kitchen, spacious living room and 3 ground-floor rooms.
Generous green outdoor plot
5,143 m² plot with lawns, trees and views over the landscape.
Advertisement
Features
Transfer of ownership
- Listed since
- Acceptance
- Available in consultation
- Asking price
- € 495,000 kosten koper
- Asking price per m²
- € 1,787
- Status
- Available
Construction
- Kind of house
- Converted farmhouse, detached residential property
- Building type
- Resale property
- Year of construction
- 1915
- Type of roof
- Hipped roof covered with cane
Surface areas and volume
- Areas
- Living area
- 277 m²
- Other space inside the building
- 107 m²
- Plot size
- 5,143 m²
- Volume in cubic meters
- 1,426 m³
Layout
- Number of rooms
- 6 rooms (3 bedrooms)
- Number of bath rooms
- 1 bathroom and 1 separate toilet
- Bathroom facilities
- Walk-in shower, toilet, and sink
- Number of stories
- 2 stories
- Facilities
- Skylight and mechanical ventilation
Energy
- Energy label
- C
- Insulation
- Roof insulation, double glazing, insulated walls and floor insulation
- Heating
- CH boiler
- Hot water
- CH boiler
- CH boiler
- Nefit Topline (gas-fired combination boiler from 2014, in ownership)
Cadastral data
- WIJHE L 408
- Cadastral map
- Area
- 5,143 m² (part of parcel)
- Ownership situation
- Long-term lease
- Fees
- € 12,500.00 per year
Exterior space
- Garden
- Surrounded by garden
Storage space
- Shed / storage
- Attached brick storage
- Facilities
- Electricity
- Insulation
- No insulation
Parking
- Type of parking facilities
- Parking on private property
Popularity
0x
Viewed
0x
Saved
26-10-2026
On Funda
Neighborhood

Elshof
Wijhe- Residents
- 780
- Family with children
- 41%
Discover the neighborhood
Curious about the housing supply, residents and local real estate agents?

Don’t want to forget this home?
Save it as a favorite. You’ll easily find it back and get notified when something changes.
