What makes you want to live here?
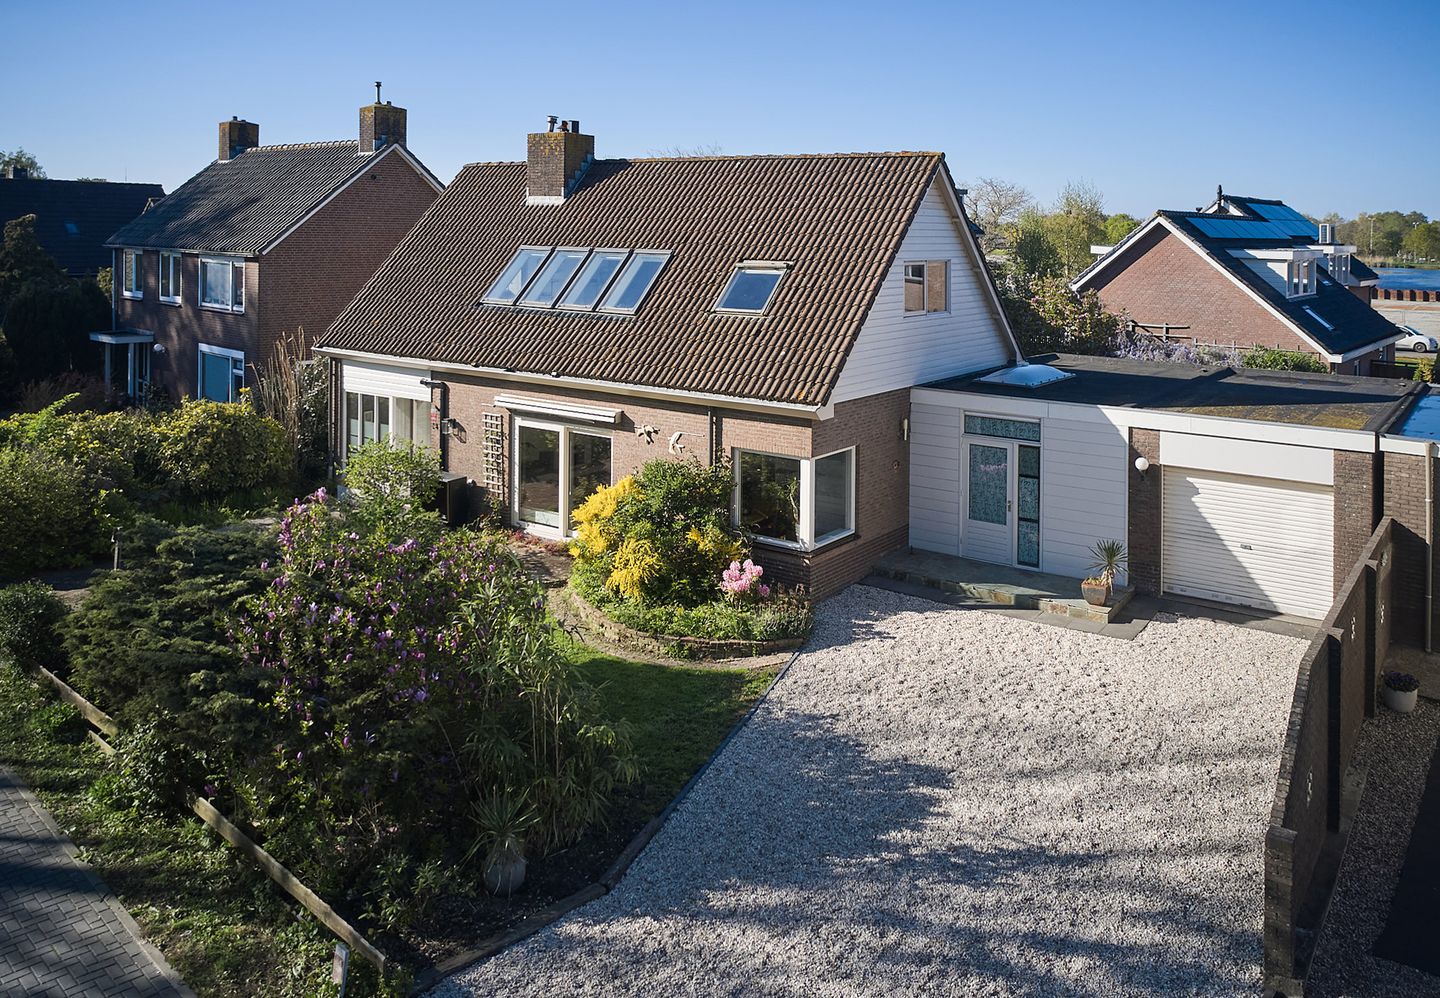
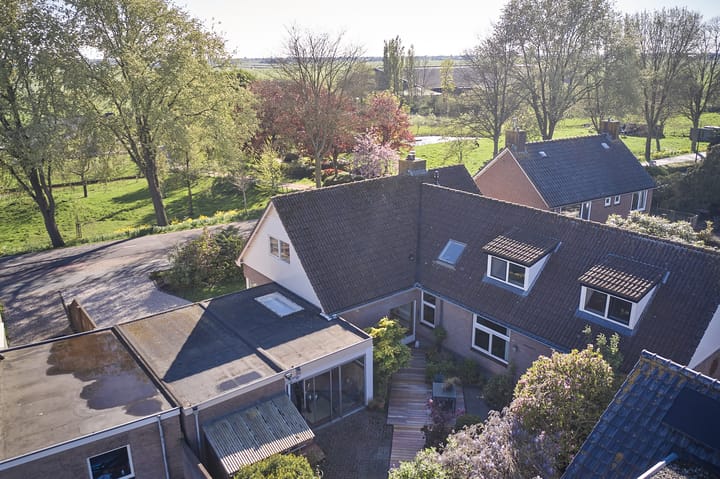
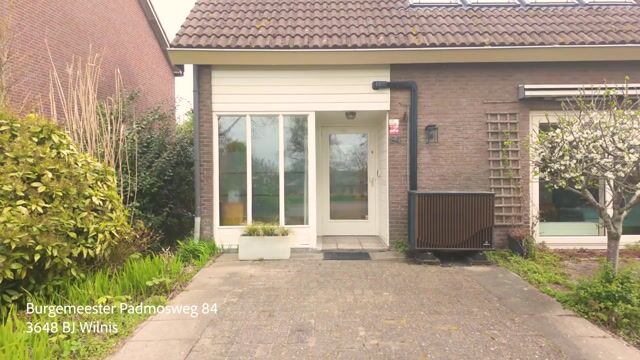
On the edge of Wilnis, you will find this spacious and sustainable home with energy label A, where peaceful and free living is central. Thanks to its open and unobstructed location, the house offers wide views and a strong sense of space and privacy. Here, you can live without direct overlooking neighbors, with plenty of opportunities to use both the house and outdoor space entirely to your own preferences.
The location combines the best of both worlds: countryside living with plenty of peace and privacy, while all daily amenities are within easy reach. Shops, schools, and sports facilities can be found in both Wilnis and Mijdrecht and are quickly and easily accessible. Accessibility is also excellent, via the main roads Amsterdam and Utrecht can be reached within approximately 20 to 25 minutes by car.
For those who enjoy nature and relaxation, the Vinkeveense Plassen are just a short distance away. It’s an ideal environment for water sports, walking, and outdoor living. A perfect place to live for those who value sustainable living, space, freedom, and privacy, without compromising on comfort and accessibility.
What makes this house special?
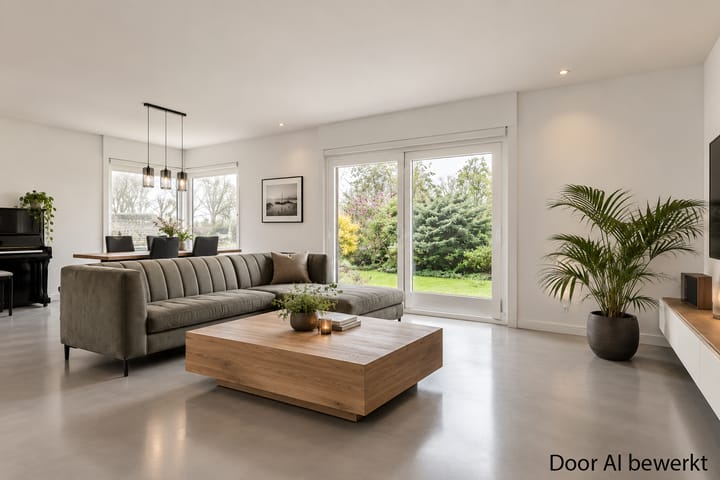
This property offers exceptional versatility and is remarkably spacious in its layout. The ground floor was originally divided into a living area and a practice space, but by combining these areas, a very generous living space with countless layout possibilities has been created. This makes the home fully adaptable to a wide range of living needs, from comfortable family living to combining living and working under one roof.
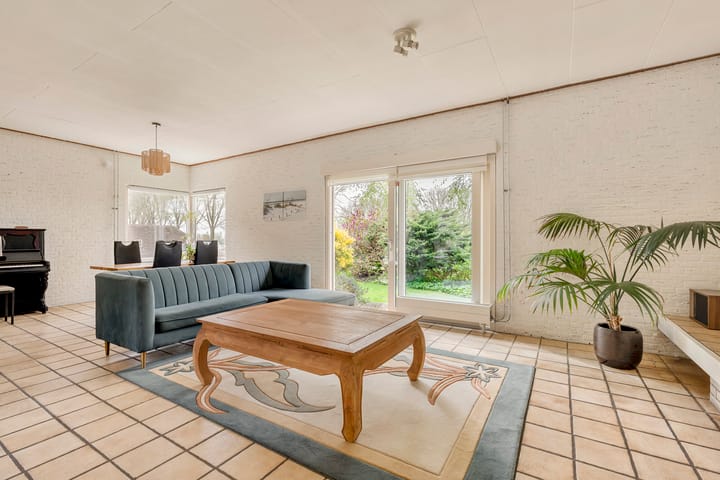
The living room has a warm and inviting atmosphere and is openly connected to the semi-open kitchen. The kitchen is practically designed and equipped with a double sink, dishwasher, oven, and fridge-freezer combination. The bar creates a natural transition between cooking and living, contributing to a cozy and open living environment. Large windows and sliding doors to the south-facing front garden provide an abundance of natural light and sunshine, enhancing the sense of space and freedom. The conservatory can be accessed via the kitchen and serves as a pleasant and practical connecting space between the house and the garage, while also providing access to the backyard. The beautifully landscaped north-facing garden is a nice sheltered place to relax. With multiple terraces, a covered area, and a fountain, it offers an ideal outdoor space where privacy and atmosphere go hand in hand.
On the first floor, three bright bedrooms are located along the spacious hallway, two of which have their own washbasin. The fourth bedroom is accessible via the landing. The bathroom is practical and fully equipped with a bathtub, shower, sink, and a connection for a washing machine. In addition, there is a separate toilet and a separate technical room housing the central heating system. The landing itself is notably spacious and wonderfully bright thanks to several skylights. This area almost feels like an extra room and is perfectly suited as a quiet workspace, reading corner, or additional storage, once again enhancing the sense of space, comfort, and ease of living.
What else you might want to know:
• Year of construction: 1982;
• Energy label A;
• Enjoy free living with space, privacy, and excellent accessibility;
• Highly flexible layout with many possibilities;
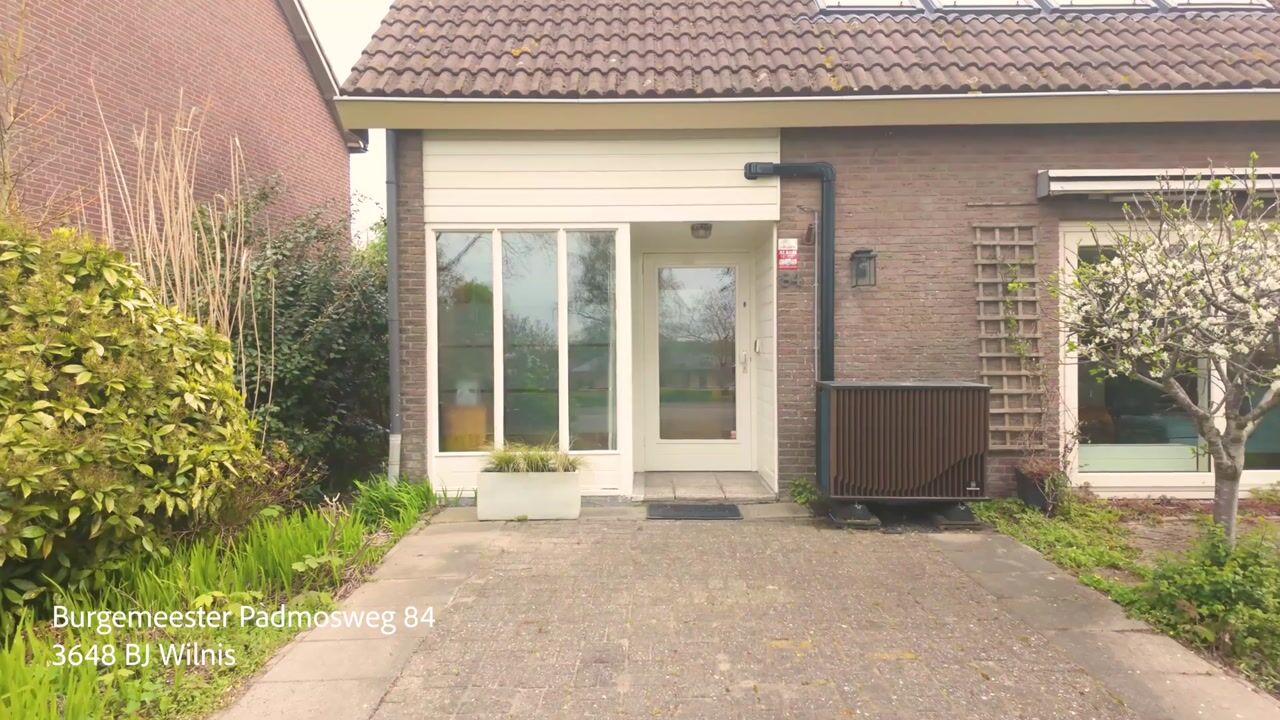
• Heating via a hybrid heat pump (De Warmte, 2023) and hot water via an ATAG central heating boiler;
• The house features wooden window frames with double glazing (painted in 2025);
• Parking on private property;
• Garage with roller door;
• Quick completion possible.
Highlights
AI-generated from the description
Countryside living with access
Open location with wide views, near Wilnis, Mijdrecht and Vinkeveense Plassen.
Bright living and kitchen
Spacious living room with semi-open kitchen, bar, large windows and sliding doors to the sunny front garden.
Sheltered garden with ambience
Beautifully landscaped garden with several terraces, covered area, fountain and lots of privacy.
Advertisement
Features
Transfer of ownership
Listed since
Acceptance
Available in consultation
Asking price
€ 950,000 kosten koper
Asking price per m²
€ 3,519
Status
Available
Construction
Kind of house
Single-family home, detached residential property
Building type
Resale property
Year of construction
1982
Specific
Double occupancy possible
Type of roof
Gable roof covered with roof tiles
Accessibility
Accessible for the elderly
Surface areas and volume
Areas
Living area
270 m²
Other space inside the building
51 m²
Exterior space attached to the building
5 m²
Plot size
520 m²
Volume in cubic meters
1,179 m³
Layout
Number of rooms
10 rooms (8 bedrooms)
Number of bath rooms
1 bathroom and 2 separate toilets
Bathroom facilities
Shower, bath, and sink
Number of stories
2 stories
Facilities
Skylight, passive ventilation system, sliding door, and TV via cable
Energy
Energy label
A
Insulation
Double glazing, insulated walls and floor insulation