
Kerkstraat 631687 AM WognumWognum Westergouw

Map
  • 117 m²
  • 515 m²
  • 3
  • D
Calculate monthly payment
Verrassend ruim wonen met grote garage en 25 meter diepe tuin!

Description


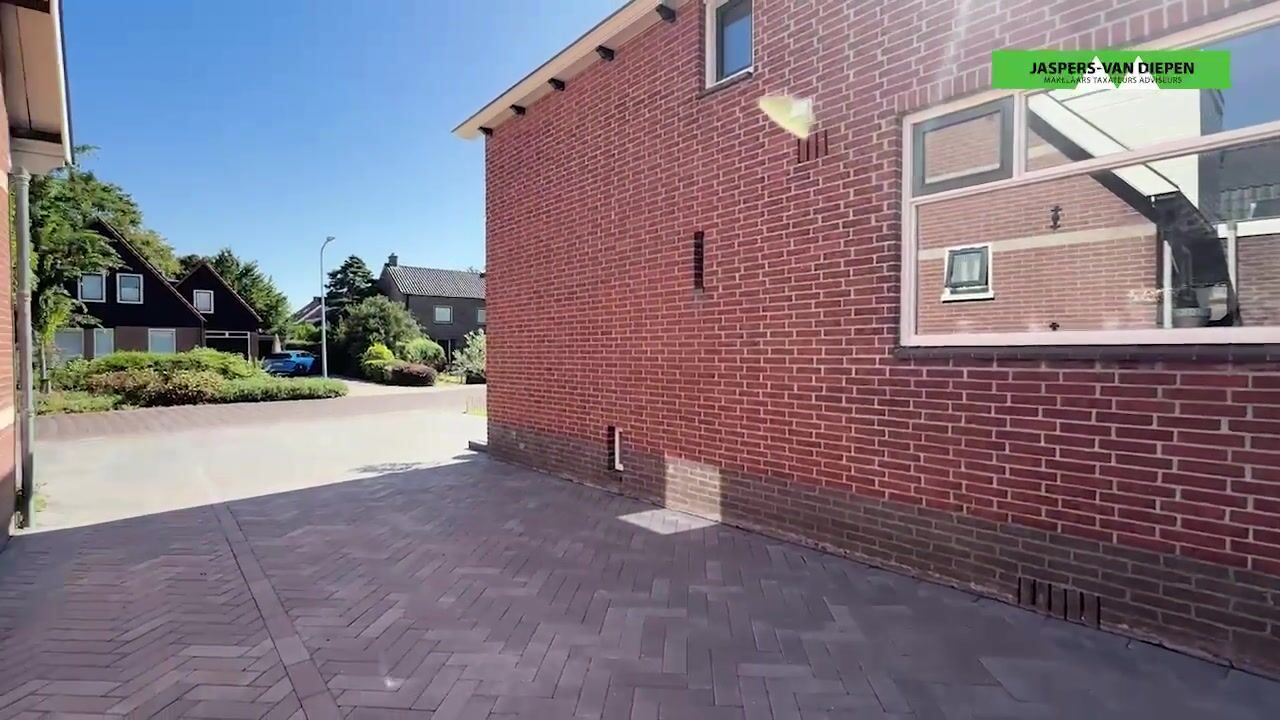
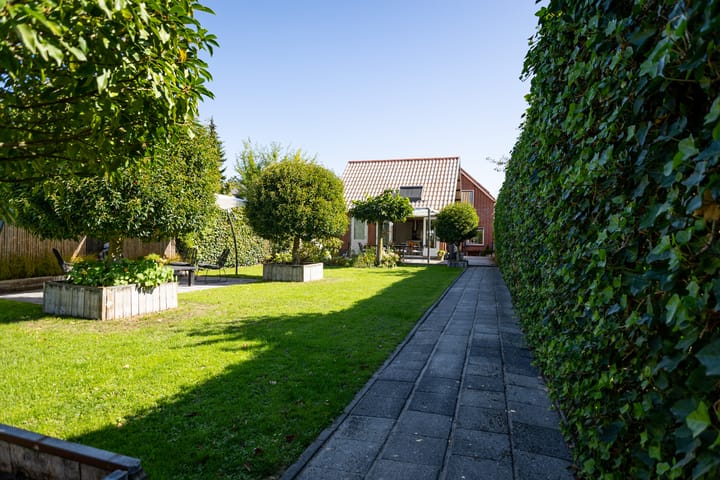
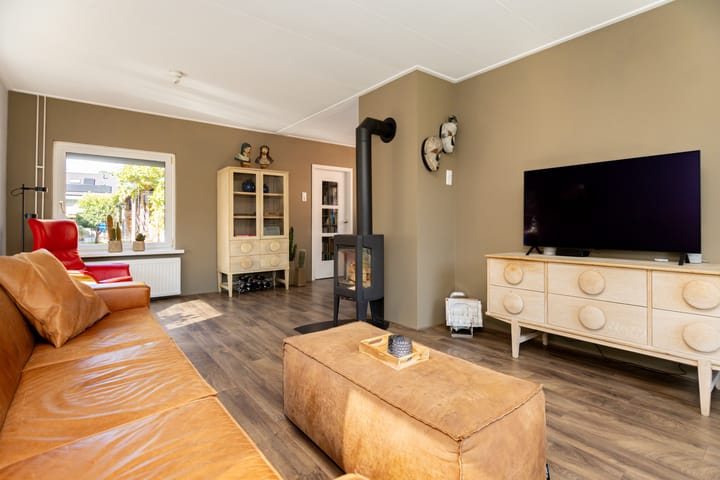
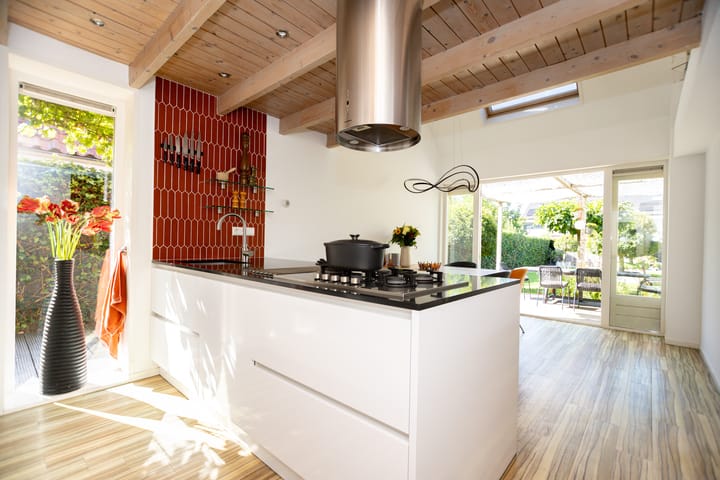
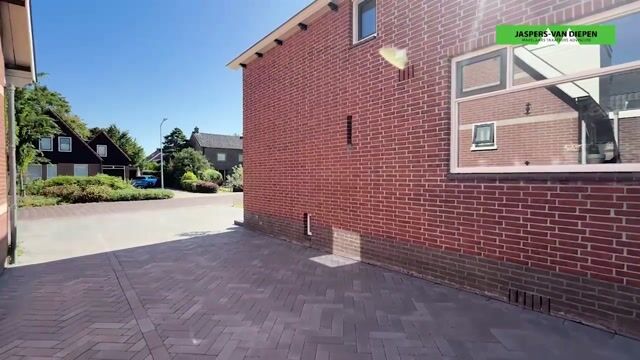
Verrassend ruim wonen aan de geliefde Kerkstraat in Wognum! Deze speels ingedeelde woning biedt circa 117 m² woonoppervlakte en is gelegen op een royaal perceel van maar liefst 515 m². De woning beschikt o.a. over een sfeervolle woonkamer met houtkachel, een lichte woonkeuken met openslaande tuindeuren, een bijkeuken, 3 slaapkamers en een moderne badkamer. De circa 25 meter diepe achtertuin op het zonnige zuidwesten biedt volop ruimte en privacy. Daarnaast beschikt de woning over een grote garage met ruime bergzolder, een separate schuur en 9 zonnepanelen. De ruimte boven de garage en keuken biedt bovendien interessante uitbreidingsmogelijkheden. Met winkels, scholen en sportvoorzieningen op loopafstand en de A7 binnen handbereik is ook de ligging bijzonder aantrekkelijk. Bovendien ligt de gezellige stad Hoorn, met onder andere een stadsstrand, NS-station en een uitgebreid aanbod aan winkels en horeca, op korte afstand. Benieuwd naar de verrassende ruimte en mogelijkheden? Maak snel een afspraak voor een bezichtiging!

Highlights

AI-generated from the description
  • Deep sunny back garden

    Approx. 25 m deep southwest garden with privacy.

  • Atmospheric living and kitchen

    Living room with wood stove and bright kitchen with garden doors.

  • Large garage with loft storage

    Spacious garage with large loft storage and separate shed.

Features

Transfer of ownership

Listed since
Acceptance
Available in consultation
Asking price
€ 650,000 kosten koper
Asking price per m²
€ 5,556
Status
Available

Construction

Kind of house
Single-family home, detached residential property
Building type
Resale property
Year of construction
1957
Type of roof
Gable roof covered with roof tiles

Surface areas and volume

Areas
Living area
117 m²
Other space inside the building
35 m²
External storage space
12 m²
Plot size
515 m²
Volume in cubic meters
565 m³

Layout

Number of rooms
4 rooms (3 bedrooms)
Number of bath rooms
1 bathroom and 1 separate toilet
Bathroom facilities
Walk-in shower, toilet, underfloor heating, sink, and washstand
Number of stories
2 stories and an attic with a loft
Facilities
Outdoor awning, skylight, TV via cable, and solar panels

Energy

Energy label
Insulation
Roof insulation, mostly double glazed, insulated walls and floor insulation
Heating
CH boiler
Hot water
CH boiler
CH boiler
Intergas (gas-fired combination boiler from 2025, in ownership)

Cadastral data

WOGNUM B 2959
Cadastral map
Area
415 m²
Ownership situation
Full ownership
WOGNUM B 3629
Cadastral map
Area
100 m²
Ownership situation
Full ownership

Exterior space

Location
In centre
Garden
Back garden, front garden and side garden
Back garden
247 m² (26.00 metre deep and 9.50 metre wide)
Garden location
Located at the southwest with rear access

Storage space

Shed / storage
Detached wooden storage
Facilities
Electricity

Garage

Type of garage
Attached brick garage
Capacity
1 car

Parking

Type of parking facilities
Parking on private property

Popularity

5,938x

Viewed

66x

Saved

4-9-2026

On Funda

Neighborhood

Wognum Westergouw

Wognum
Residents
1,680
Family with children
32%
Avg. asking price / m²
€ 3,478

Discover the neighborhood

Curious about the housing supply, residents and local real estate agents?

View neighborhood insights

Don’t want to forget this home?

Save it as a favorite. You’ll easily find it back and get notified when something changes.