Spacious Corner House with Garage, Lots of Light, and an Open View at the Front!
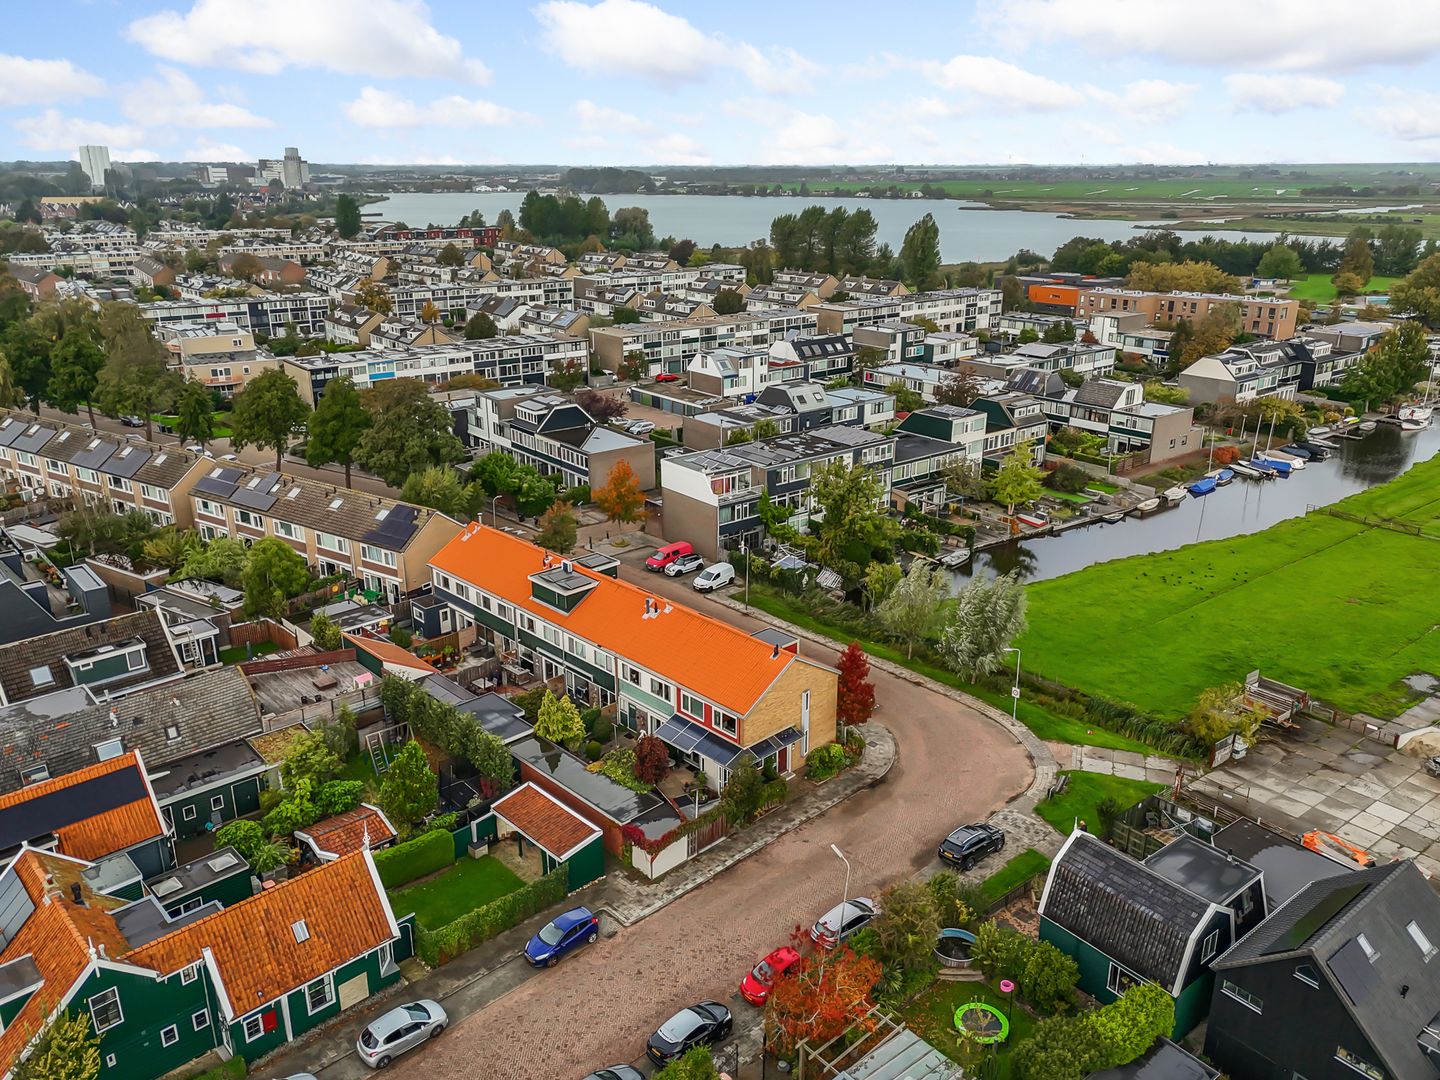
On the corner of Faunastraat awaits a wonderfully spacious and bright corner house that immediately feels right. Thanks to its extra-wide layout (an impressive 5.83 meters internal width), the home exudes space and tranquility. The sunny garden surrounding the house, the detached brick garage with storage, and the quiet location in a green, child-friendly street make this an ideal family home. Inside, you’ll find a generous living room, a neat kitchen, two spacious bedrooms, and a large landing that can easily be converted into a third bedroom. Above that is a full attic floor, accessible via a fixed staircase. In short: a home with plenty of living space and potential, in a sought-after area of Wormer.
Grond Floor
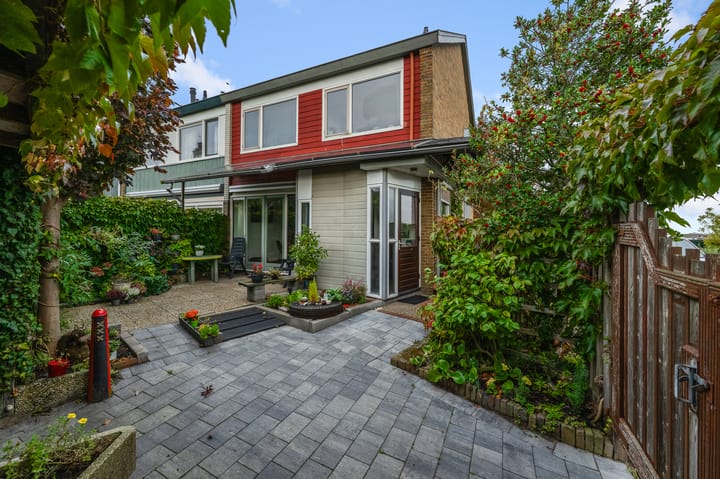
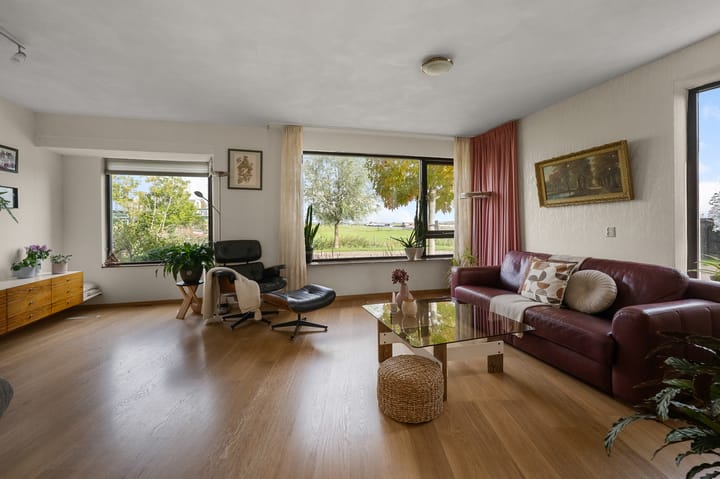
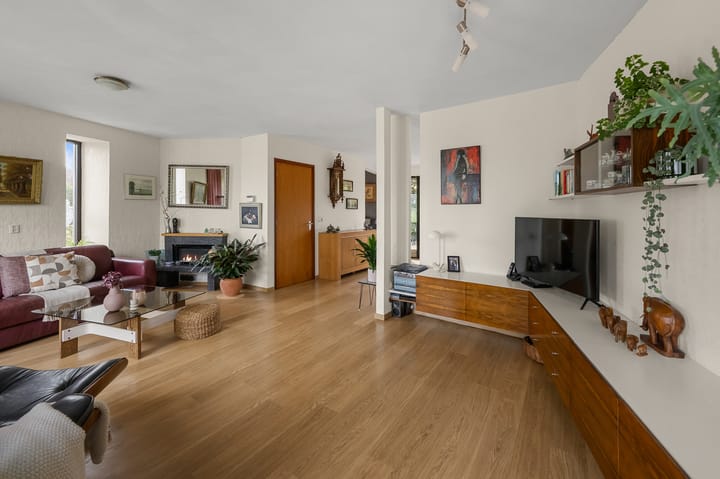
Through the side entrance, you enter the hallway with cloakroom and toilet. The living room is notably wide and bright; the corner position provides windows on three sides and a pleasant sense of openness. The sitting area at the front overlooks the street, while at the garden side there’s space for a large dining area. The semi-open kitchen at the rear is practically arranged and equipped with various built-in appliances. From here, you have direct access to the back garden — perfect for summer dinners or enjoying your morning coffee outside.
First Floor
The spacious landing is a real highlight: bright, wide, and versatile. Ideal as a workspace, hobby area, or to convert into a third bedroom. In addition, there are two full-sized bedrooms with straight walls and plenty of daylight. The bathroom is functional and features a shower, bathtub, toilet, and double washbasin.
Second Floor
The second floor is reached via a fixed (steep) staircase and offers surprisingly ample extra space. Here you’ll find the central heating unit and possibilities for a guest room or office. Thanks to the dormer window, there’s good natural light, and with some creativity, this can easily become a fully functional additional floor.
Garden
The property sits on a spacious corner plot with front, side, and back gardens. The backyard is well maintained, sunny, and offers multiple seating areas. At the back, there’s a detached brick garage with an additional storage room, together providing 23 m² of external storage space. Free parking is available in the immediate vicinity.
Features
* Year of construction: 1972
* Plot size: 197 m²
* Living area: 117 m²
* Volume: 410 m³
* External storage (garage + shed): 23 m²
* Energy label: C
Neighborhood / Location
Faunastraat is a quiet, green street in a popular residential area of Wormer. A location where all amenities are within easy reach: schools, shops, sports clubs, and public transport. The beautiful natural area of Wormer- and Jisperveld is just around the corner — perfect for walking and cycling trips. And thanks to the convenient location relative to Zaanstad, Alkmaar, and Amsterdam, you’ll enjoy a peaceful setting with excellent connections to the city.
Details
* Extra-wide corner house (internal width 5.83 m)
* Within walking distance of swimming pool ’t Zwet
* Detached brick garage + storage (23 m²)
* Front, side, and back garden with lots of privacy
* 9 solar panels (approx. 8 years old)
* Roof and floor insulation, HR/ double glazing
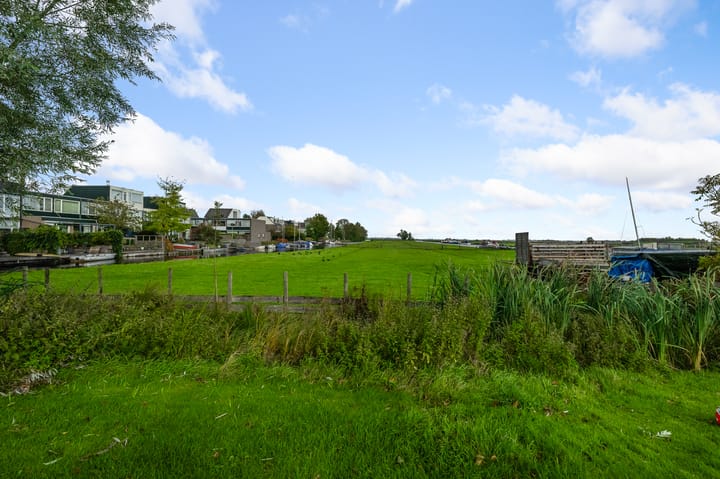
* Quiet location with open view at the front
* Transfer by mutual agreement
Interested in this house? Contact your own **NVM purchasing agent** right away. Your NVM agent looks after your interests and saves you time, money, and stress. Addresses of fellow NVM agents can be found on **Funda**.
Advertisement
Features
Transfer of ownership
Last asking price
€ 425,000 kosten koper
Asking price per m²
€ 3,632
Status
Sold
Construction
Kind of house
Single-family home, corner house
Building type
Resale property
Year of construction
1972
Type of roof
Gable roof covered with other
Quality marks
Energie Prestatie Advies
Surface areas and volume
Areas
Living area
117 m²
External storage space
23 m²
Plot size
197 m²
Volume in cubic meters
410 m³
Layout
Number of rooms
5 rooms (3 bedrooms)
Number of bath rooms
1 bathroom and 1 separate toilet
Bathroom facilities
Double sink, walk-in shower, bath, and toilet
Number of stories
2 stories and an attic
Facilities
Optical fibre, TV via cable, and solar panels
Energy
Energy label
C
Insulation
Roof insulation, double glazing, energy efficient window and floor insulation