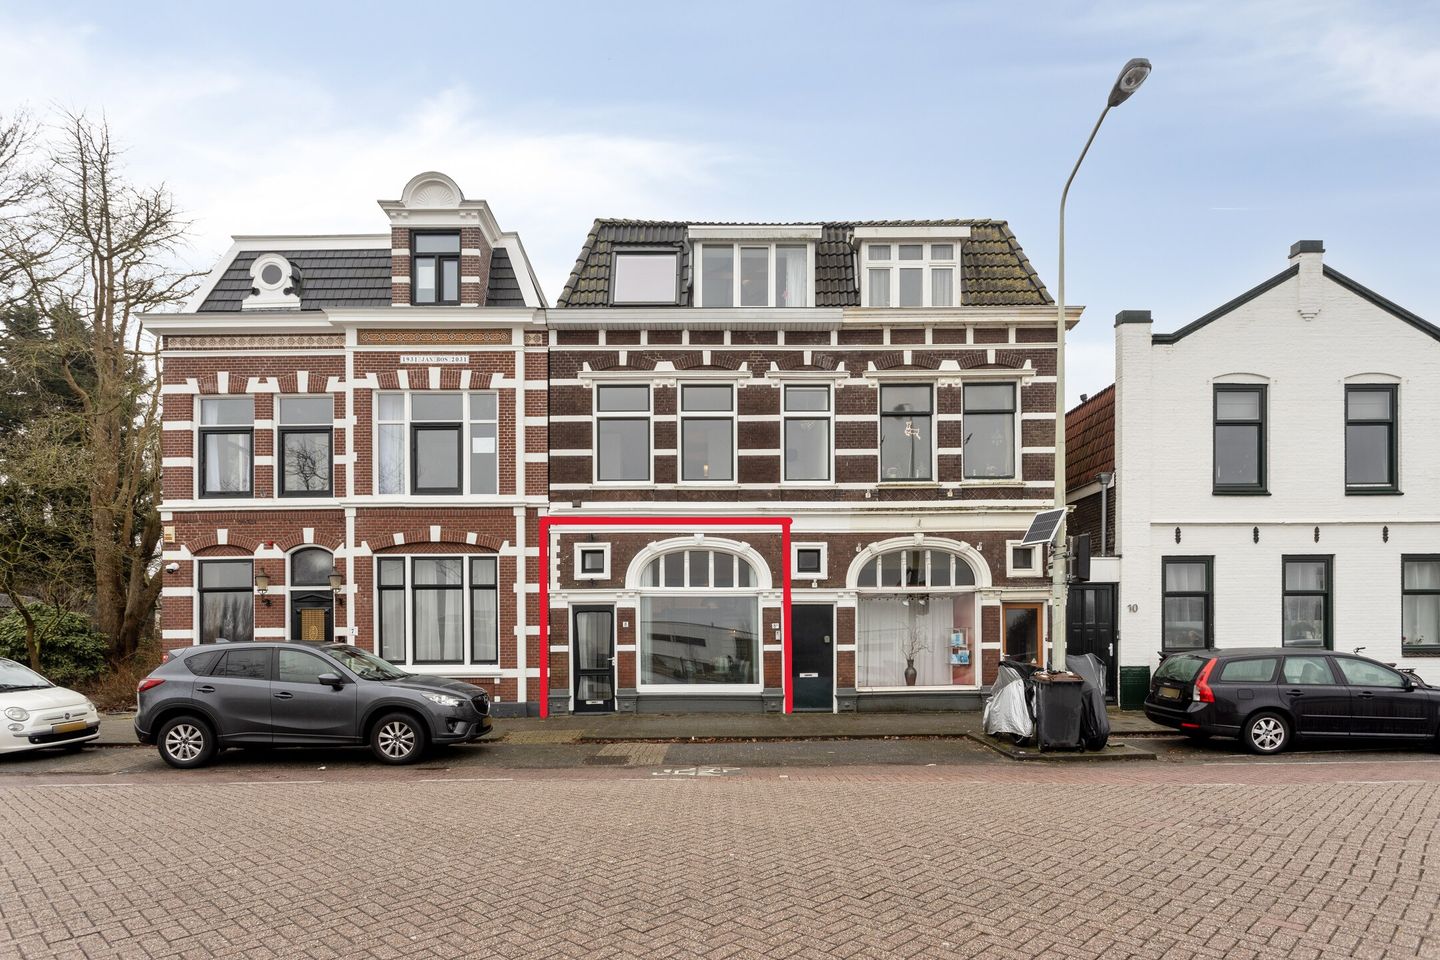
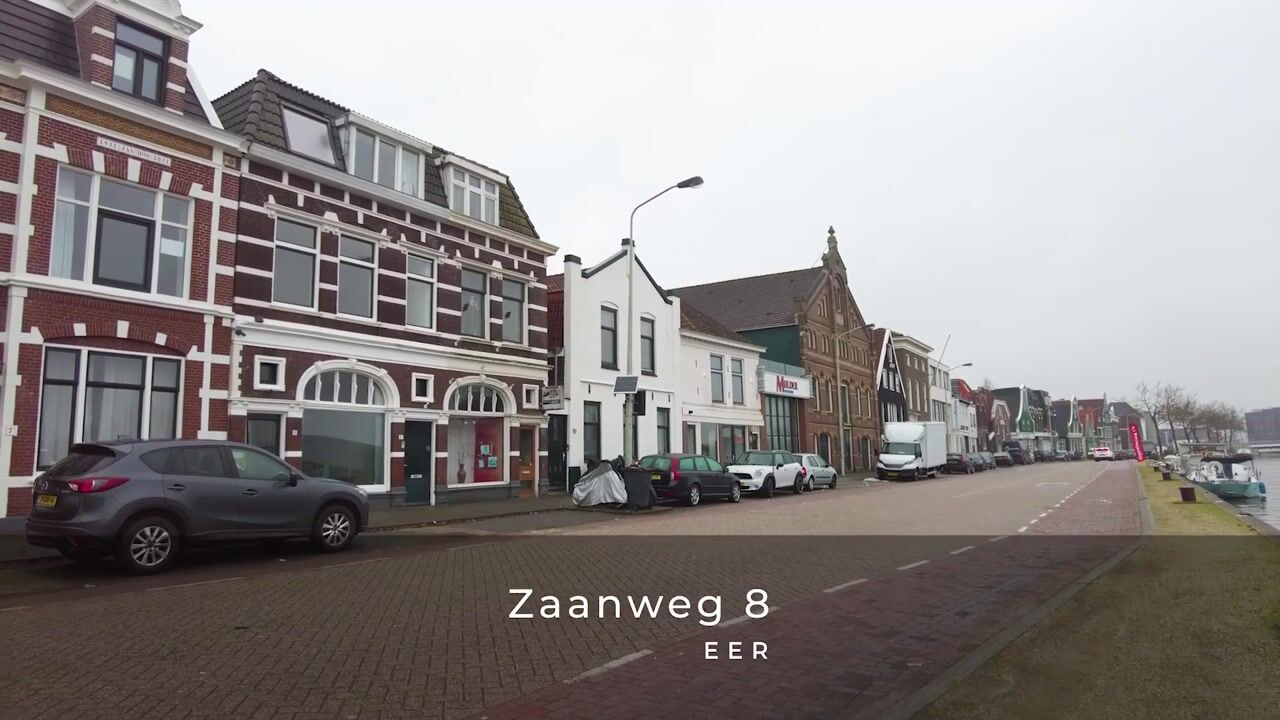
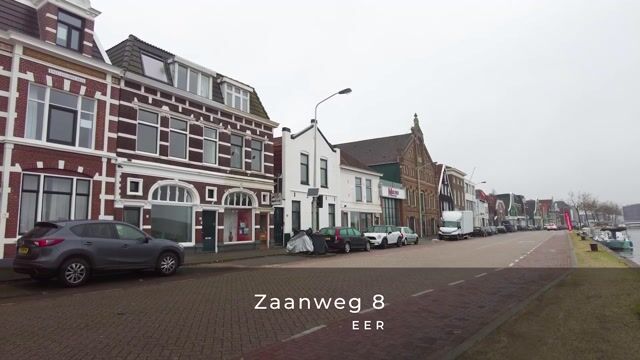
Who doesn’t dream of unobstructed views over navigable waters that never grow boring? In this historic location on the beloved Zaanweg, just around the corner from the beautiful Wilhelminapark, you'll find this exclusive, completely rebuilt ground-floor home (originally built in 1898 and luxuriously renovated in 2017/2021). It is the perfect combination of character, luxury, and modern living comfort.
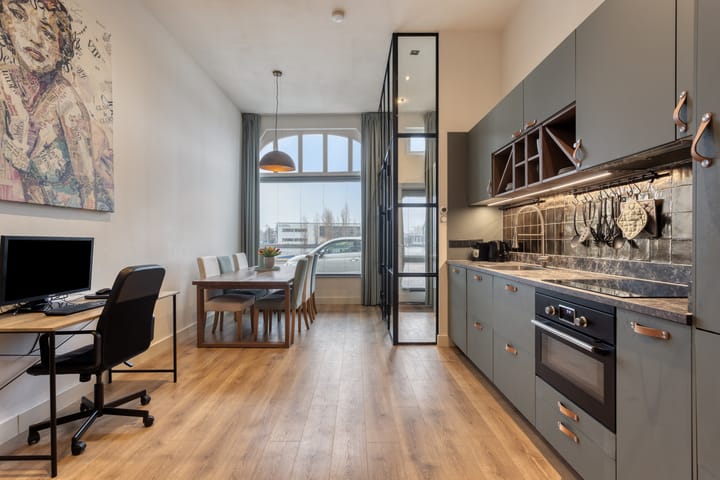
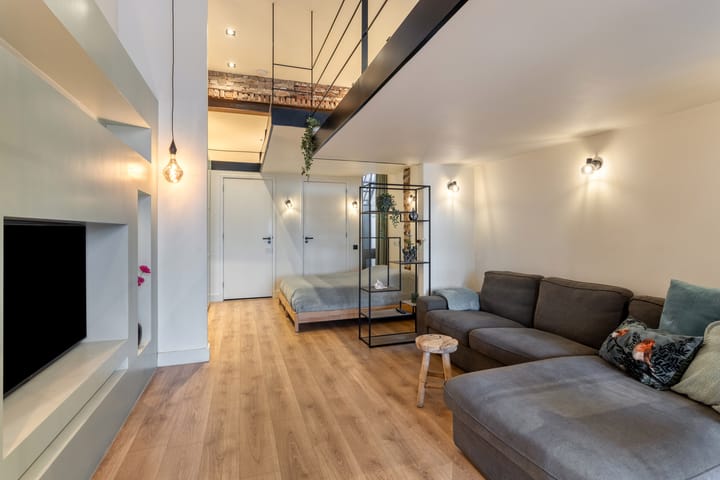
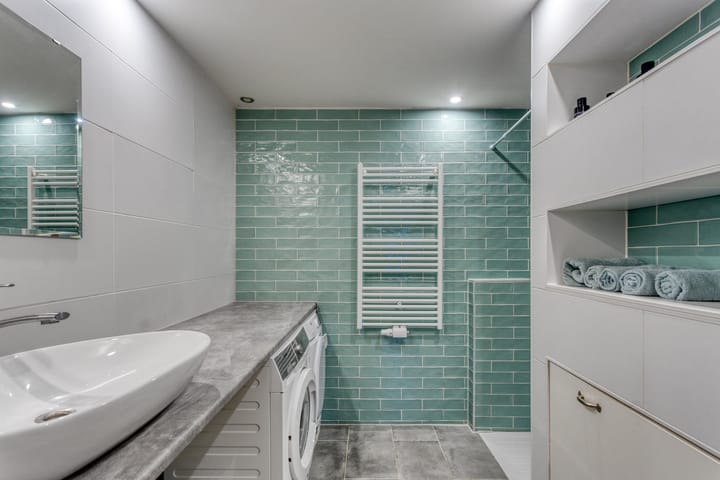
Modern, Stylish, and Thoughtfully Arranged Upon entering through the hall, you immediately experience the high-quality finishes and the use of premium materials. The bright dining room with a high ceiling (3.47 m) feels spacious and comfortable, and it offers access via a staircase to the open loft – a playful and multifunctional element that can perfectly serve as additional living space, a bedroom, or a playroom. Although the loft doesn’t count towards the total floor area (falling just a few centimeters short of the minimum height), it still adds a generous extra 21 m² of space. The open kitchen is sleekly designed and equipped with modern built-in appliances, including a combi-microwave, induction cooktop, refrigerator, and extractor hood. Here, you’ll cook in style. The rear living room and bedroom offer a pleasant retreat for relaxation. Additionally, the home includes a separate toilet with a stylish vanity unit and a modern bathroom with a shower, vanity unit, and connections for both a washing machine and dryer.
Modern Comfort The home is fitted with underfloor heating, and the central heating (combi boiler) ensures a pleasant and energy-efficient living climate. With a living area of approximately 53 m² (plus the additional 21 m² of the spacious loft), this smart and efficiently designed home makes optimum use of every square meter. This move-in-ready residence at an iconic location is ideal for starters, singles, or as a stylish pied-à-terre (mixed-use: both living and working are permitted). Experience the charm, comfort, and unique view for yourself. Schedule a viewing soon – this is living at its best.
Location:
The beach? The city? A cozy terrace? Or perhaps you prefer the train station? From the home, it’s just an 8-minute walk to Wormerveer train station, from where you can reach Amsterdam Central or Alkmaar in 20 minutes. Your car is parked for free right outside, and you are in no time on the A8 or N2. Amsterdam by car is 10 minutes away and the beach 20. The home is incredibly centrally located. Prefer to stay closer to home? Wormerveer has everything you’re looking for – the charming Zaan bend with its quaint small shops and waterside terraces, as well as the Albert Heijn or the huge Deka market just around the corner. Would you rather be on the water? Mooring permits are available right at the door so you can set sail toward Amsterdam, the North Sea Canal, or the Alkmaar lake.
Special Features:
• Built in 1898 – completely rebuilt from 2017 to 2021 (only the exterior façade remains)
• Directly located on the Zaanweg with views over the Zaan
• Luxurious finishes and high-quality materials
• Underfloor heating
• Living area approx. 53 m² plus loft of 21 m²
• Homeowners’ association in the process of being established
• Service charges to be determined
• Energy Label C
• External communal storage for bicycles etc. approx. 6 m²
• Boat right outside? Permitted with a license and surprisingly affordable
Highlights
AI-generated from the description
Unobstructed water views
Directly on Zaanweg with open views over the Zaan.
Smartly designed ground floor
Ground-floor home with high dining room, living room, bedroom and spacious 21 m² loft.
Central location with access
8-minute walk to Wormerveer station, quick connections to Amsterdam and Alkmaar.
Advertisement
Features
Transfer of ownership
Original asking price
€ 400,000 kosten koper
Listed since
Acceptance
Available in consultation
Asking price
€ 375,000 kosten koper
Asking price per m²
€ 7,075
Status
Available
Construction
Type apartment
Ground-floor apartment (apartment)
Building type
Resale property
Year of construction
1898
Surface areas and volume
Areas
Living area
53 m²
Other space inside the building
21 m²
External storage space
6 m²
Volume in cubic meters
261 m³
Layout
Number of rooms
3 rooms (1 bedroom)
Number of bath rooms
1 bathroom and 1 separate toilet
Bathroom facilities
Walk-in shower, underfloor heating, sink, and washstand
Number of stories
1 story and a loft
Facilities
Optical fibre, mechanical ventilation, and TV via cable
Located at
Ground floor
Energy
Energy label
C
Insulation
Partly double glazed and floor insulation
Heating
CH boiler and complete floor heating
Hot water
CH boiler
CH boiler
Remeha Avanta (gas-fired combination boiler from 2020, in ownership)