VERY WELL-MAINTAINED SEMI-DETACHED HOUSE ON A GENEROUS PLOT, OPTIONAL GARAGE, LARGE DRIVEWAY AND SPACIOUS GARDEN.
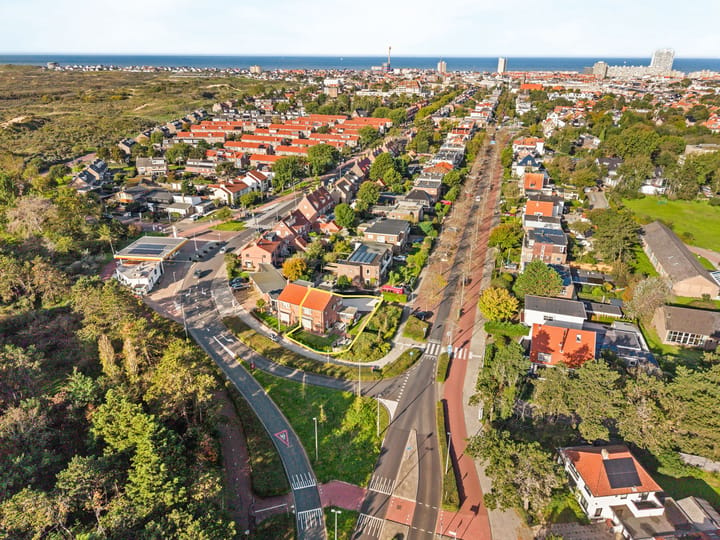
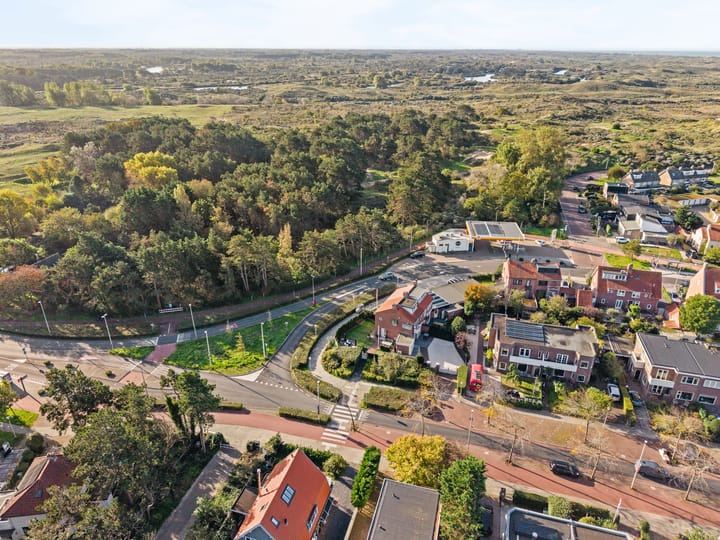
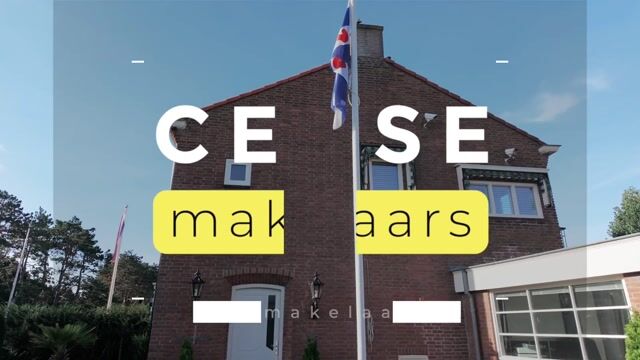
As soon as you drive into Zandvoort, this house, known as De Kauwe Hoeck, immediately catches the eye.
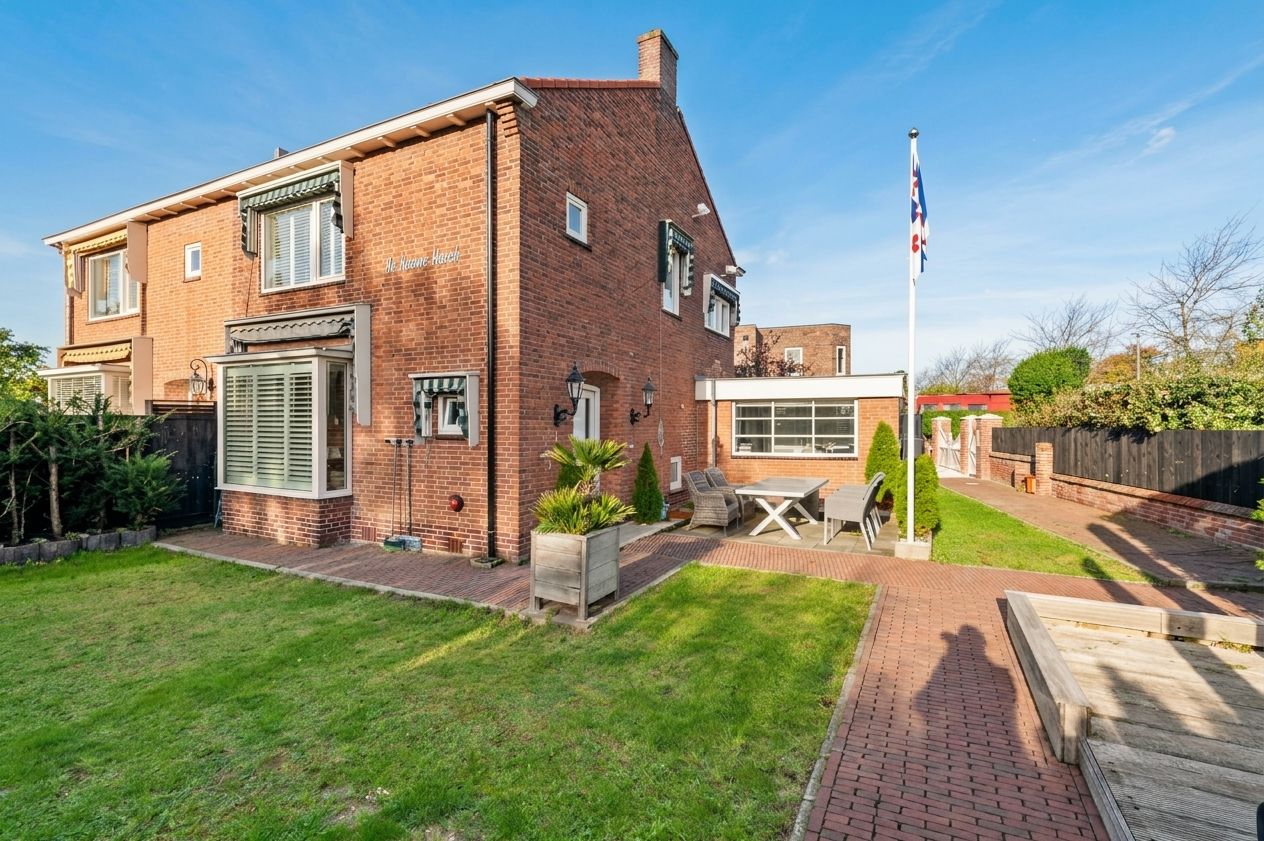
Tucked away behind the greenery, you enter the spacious plot through a characteristic Azobé hardwood garden gate. Once inside, you are surprised by the amount of space hidden behind the greenery: a generous garden wrapping around a large part of the house, three spacious terraces and an ample driveway.
A tiled path leads you to the front door. There is a spacious garden on both the left and right side of the house, with a large terrace on the left and a cosy terrace on the right, ideal for sitting outside in the morning and evening. The ample private parking and the separate garage are further welcome assets of this home.
LAYOUT
Ground floor
Hall
Upon entering, the spacious hall immediately stands out. Here you will find the staircase, the meter cupboard, the toilet and access to the living room. Beneath the stairs there is also a spacious, lowered storage area.
Living room and kitchen
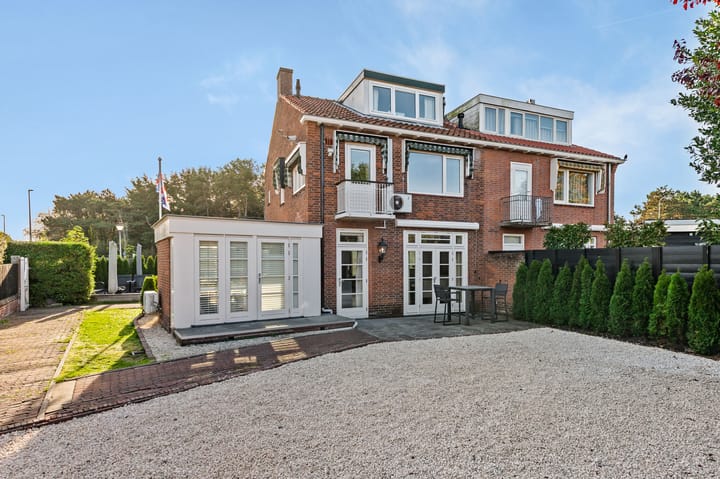
The living room with open-plan kitchen has a practical layout and features plenty of windows, providing pleasant natural light. The electric fireplace gives the living room a cosy feel. The kitchen is equipped with various appliances, including a fan oven, a refrigerator, a separate freezer in the second kitchen unit, a Bosch ceramic hob and an extractor hood. The open layout connects the kitchen with the dining area and the living room. Through the characteristic glass doors from the kitchen and dining area, you step out into the generous garden and the spacious driveway.
Garden and driveway
The garden is one of the most striking features of this house. The plot runs around a large part of the house and offers plenty of space. There are three spacious terraces, and the driveway is also generously laid out, with room for several cars. The exact parking capacity depends on how the cars are arranged. The combination of the green garden, the terraces and the ample parking gives the whole a remarkably spacious character.
Extra room: office or hobby room
A nice bonus is the separate room with views of the garden on both sides. This room can be used, for example, as an office or hobby room. It is fitted with an inverter system for both cooling and heating.
First floor
The oak staircase leads you to the first floor. The attractive wooden treads and the decorative mouldings, which run from the ground floor all the way up to the top floor, give the house character and provide a consistent, recognisable finish.
Bathroom
The bathroom is practically laid out and fitted with a bathtub, washbasin and toilet.
Bedroom 1
Through a glass-panelled door you enter the first spacious bedroom, located at the front of the house. The height and the sloping roofline give the room an extra sense of space. There is also room for storage, and the bedroom is equipped with air conditioning. The adjacent master bedroom can be reached both via the hall and via the connecting door between the bedrooms.
Bedroom 2 – master bedroom
The spacious master bedroom has a built-in wardrobe and overlooks the other part of the garden and the spacious driveway.
Bedroom 3
The third room is currently set up as the basis for a bathroom. Depending on the desired layout and the existing facilities, this room can also be used as a third bedroom. This bedroom also has a balcony, a lovely spot to step outside and enjoy the view.
Second floor
The second staircase leads you to the second floor. The decorative mouldings continue here as well, so the finish runs consistently across all floors. This floor has a dormer window, providing extra natural light. The space can accommodate, for example, a large bedroom or can be used for storage. The central heating boiler is also located here.
Optional garage
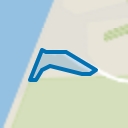
Around the corner from the house is a separate garage of approximately 6 by 3 metres with its own plot. It offers practical space for storing a car, bicycles and other belongings.
Highlights
- Very well-maintained semi-detached house in Zandvoort
- Spacious terraces and ample driveway with private parking
- Entire house fitted with triple glazing and HR++ glass
- Optional garage with 42 m² of freehold land. Asking price: € 75,000
- uPVC window frames
- Extra office or hobby room with cooling and heating
- Air conditioning in the first bedroom
- Sun awnings (front and at the bathroom, electric)
- All outdoor fences are made of sustainable Azobé hardwood
- Transfer in consultation
- Please note: the second floor has a headroom of 1.97 metres, which means this floor does not count as living space in the BBMI (NEN 2580 measurement) report.
Highlights
AI-generated from the description
Large garden with terraces
Wrap-around garden with 3 spacious terraces and greenery.
Generous driveway and garage
Spacious driveway for several cars and separate garage.
Bright living room with fireplace
Open-plan kitchen, many windows and electric fireplace.
Advertisement
Features
Transfer of ownership
Listed since
Acceptance
Available in consultation
Asking price
€ 800,000 kosten koper
Asking price per m²
€ 6,667
Status
Available
Construction
Kind of house
Single-family home, double house
Building type
Resale property
Year of construction
1954
Specific
Partly furnished with carpets and curtains
Type of roof
Gable roof covered with roof tiles
Surface areas and volume
Areas
Living area
120 m²
Exterior space attached to the building
1 m²
External storage space
18 m²
Plot size
398 m²
Volume in cubic meters
422 m³
Layout
Number of rooms
6 rooms (4 bedrooms)
Number of bath rooms
1 bathroom and 2 separate toilets
Bathroom facilities
Bath, toilet, and sink
Number of stories
3 stories
Facilities
Air conditioning, alarm installation, outdoor awning, CCTV security camera system, optical fibre, passive ventilation system, and TV via cable
Energy
Energy label
D
Insulation
Roof insulation, energy efficient window and energy efficient window plus
Heating
CH boiler
Hot water
CH boiler
CH boiler
Atag (gas-fired combination boiler from 2020, in ownership)