New
Willem Alexanderstraat 182382 HG ZoeterwoudeHoge Rijndijk Oost
€ 535,000 k.k.

- 131 m²living area
- 215 m²plot size
- 4bedrooms
- Cenergy label
Description
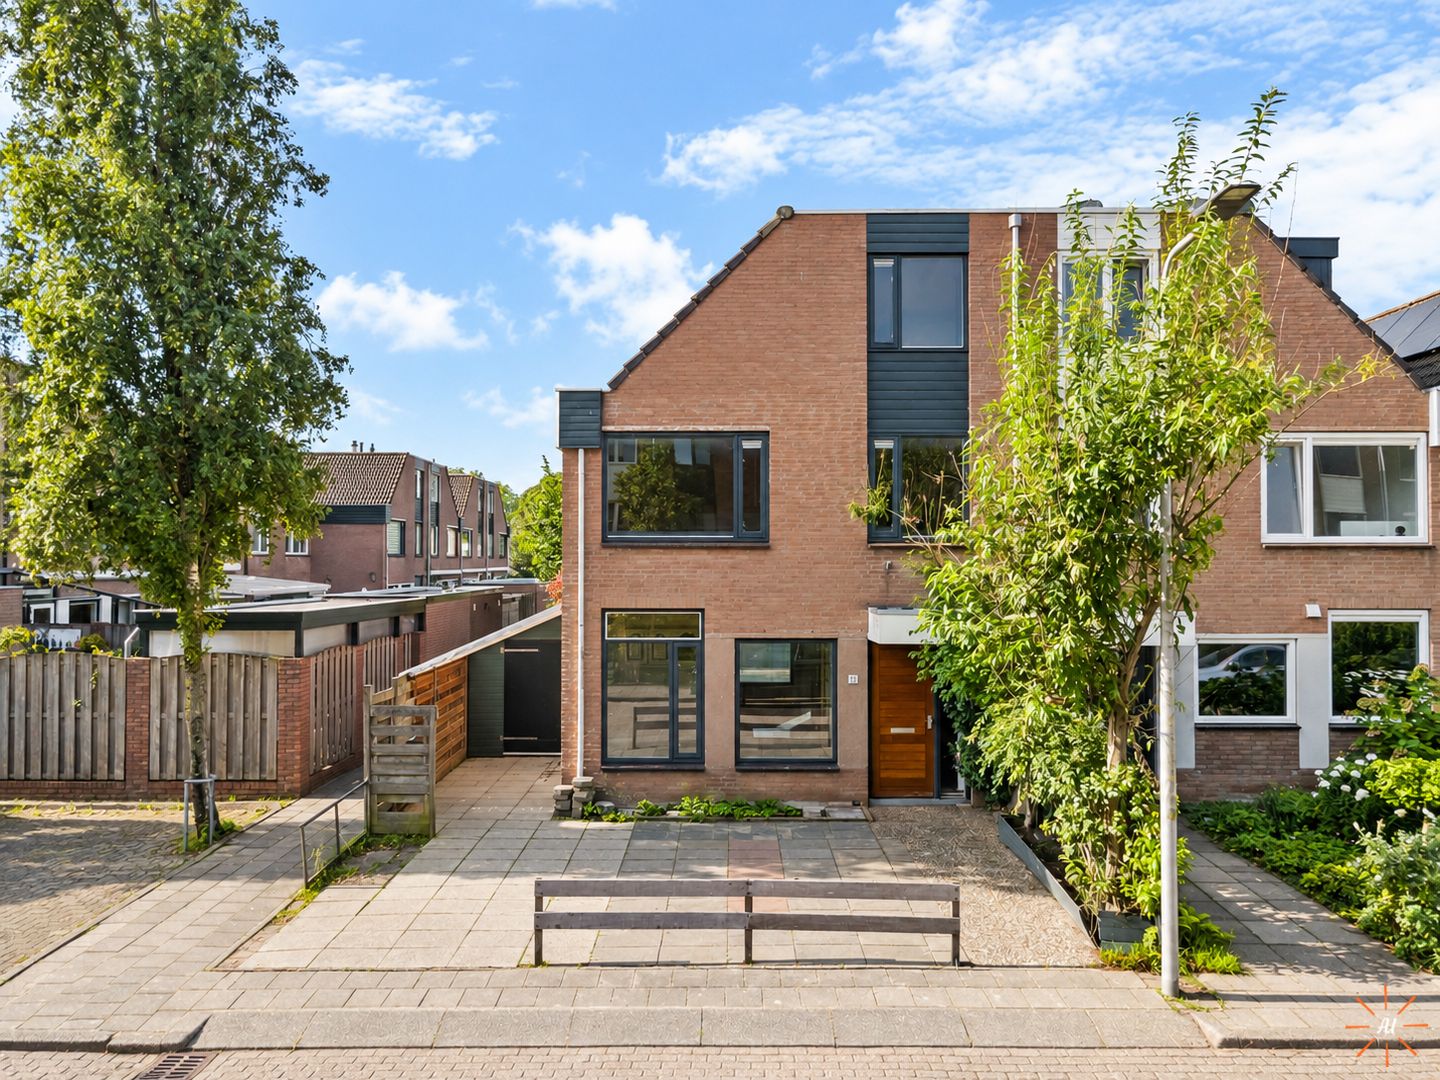
‘Spacious corner house offering no less than 131 m² of living space, four bedrooms, an exceptionally large garden, multiple storage sheds and plenty of opportunities to modernise entirely to your own taste!’
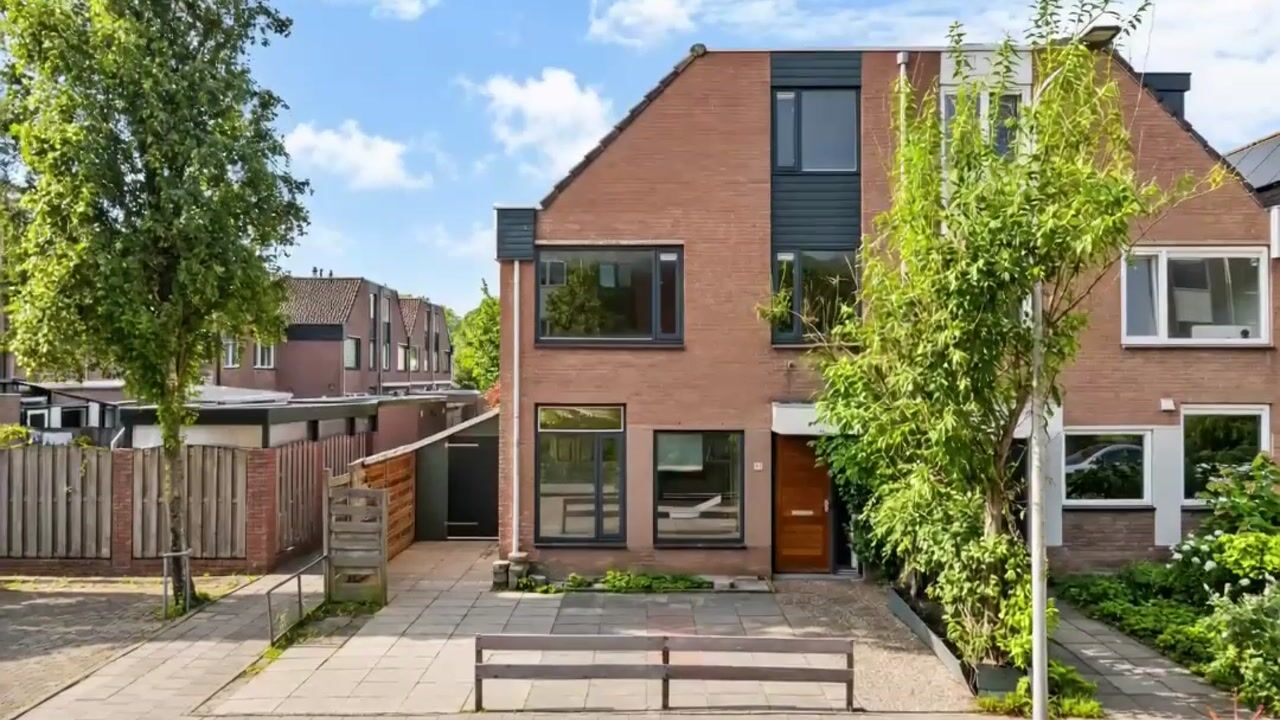
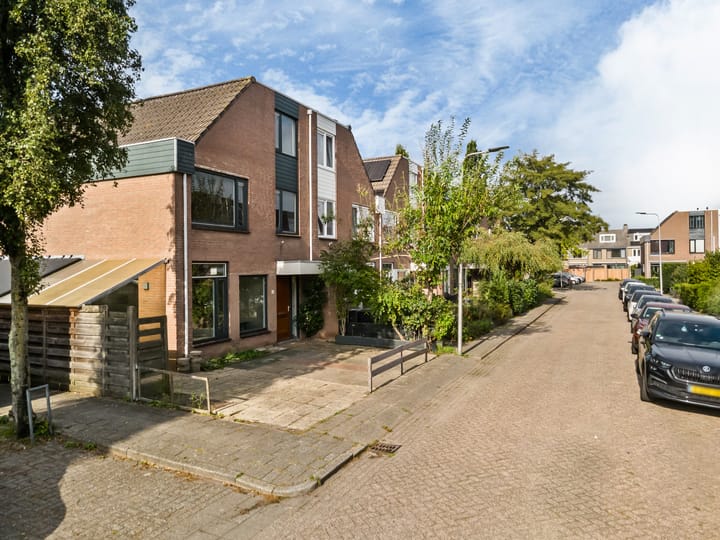
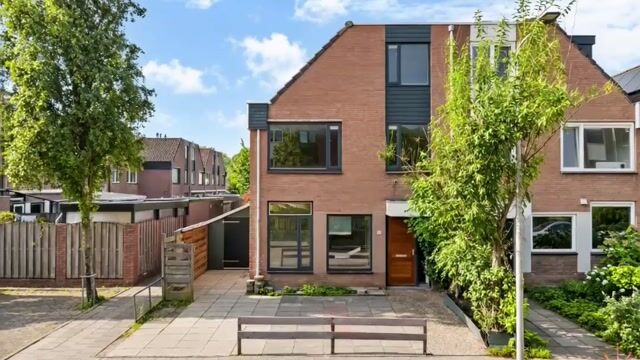
Situated in a pleasant location in a quiet and family-friendly neighbourhood in Zoeterwoude-Rijndijk, this surprisingly spacious corner house was built in 1980. The property features a generous living room, a bright kitchen, four bedrooms and a spacious bathroom. It occupies a particularly large corner plot with a front, side and rear garden. The open position on the side, the covered area with adjoining shed and the additional storage sheds at the rear of the garden make this a property offering an exceptional amount of space and possibilities for use.
With approximately 131 m² of living space, spread over three floors, this property provides an excellent basis for a family looking for space and opportunities. The property requires modernisation in various areas, but this is precisely what offers plenty of opportunities to adapt the layout, finishes and facilities entirely to your own living preferences.
The location is also attractive. Zoeterwoude-Rijndijk combines the peaceful and village-like character of a residential neighbourhood with the proximity of the historic city centre of Leiden. Primary schools, childcare facilities, shops, sports facilities and major roads are all located in the surrounding area.
**LAYOUT**
**Ground floor:**
The entrance to the property is reached via the front garden. The hallway provides access to the meter cupboard, toilet, staircase to the first floor and living room.
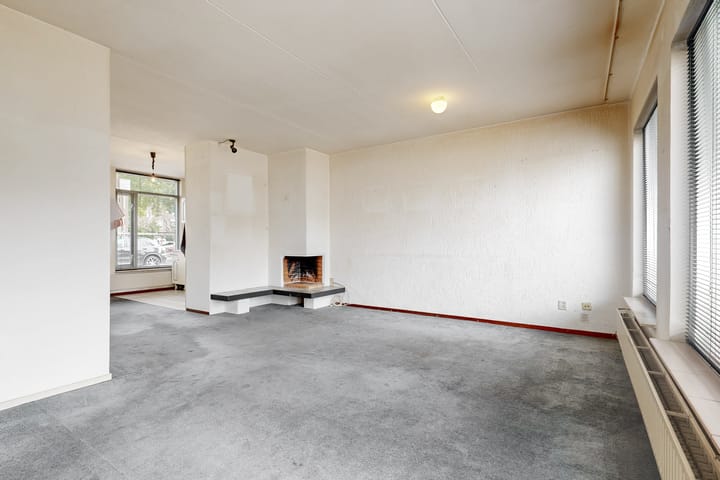
The spacious living room is situated at the rear of the property and features large windows that provide plenty of natural daylight and pleasant views of the spacious rear garden. Thanks to the width of the property and its practical layout, there is ample space for both a comfortable seating area and a generous dining area. The existing fireplace is a characteristic feature of the living room (decorative only, not functional).
At the front of the property is the kitchen, which is particularly bright thanks to the large windows on two sides. The kitchen is equipped with a simple kitchen unit with base and wall cabinets, a sink and a dishwasher. The space offers sufficient possibilities for creating a modern kitchen with a cosy dining area.
The rear garden is directly accessible from the living room.
**First floor:**
The staircase leads to the landing on the first floor, which provides access to three bedrooms and the bathroom.
The largest bedroom is situated at the rear of the property and offers ample space for a double bed and a large wardrobe.
The second bedroom is located at the front of the property and is ideally suited as a children's bedroom, guest room or home office. The third bedroom is also situated at the front of the property.
The spacious bathroom is equipped with a bathtub, a separate shower cubicle, a washbasin, a toilet and a towel radiator. Thanks to the existing window, the bathroom benefits from natural daylight and ventilation possibilities. The bathroom is functional but offers plenty of opportunities for modernisation.
**Second floor:**
A fixed staircase leads to the second floor. Here you will find a surprisingly spacious fourth bedroom with natural daylight from both the front and rear.
The attractive roof structure and the available storage space behind the knee walls make this a practical and versatile floor. This space is, for example, ideally suited as a master bedroom, teenager's bedroom or spacious home office.
It is also possible to install a dormer window along the entire length of the side roof, which could create more than 10 m² of additional living space. A permit for a dormer window requires approval from the Municipality of Zoeterwoude.
**GARDEN AND STORAGE SHEDS**
One of the absolute highlights of this property is its exceptionally spacious corner plot. The property features a front garden, a wide side garden and a generous rear garden, providing plenty of outdoor space around the house.
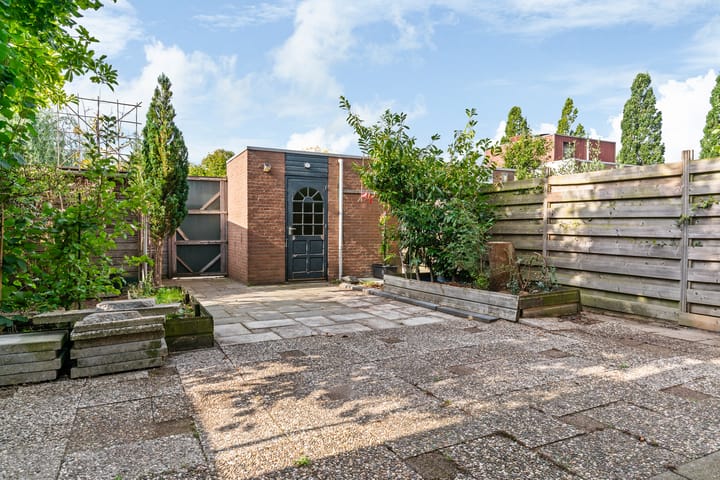
The rear garden offers every opportunity to create a wonderful green outdoor space with several terraces, a play area for children and a comfortable lounge area. Thanks to its generous dimensions, there are numerous possibilities to design the garden entirely to your own taste.
At the side of the property is a spacious shed. This space is particularly suitable for storing bicycles, garden tools and other belongings. The rear garden can be accessed through this shed.
At the rear of the garden, there is also a shed and a detached storage shed. This additional storage space makes the property particularly practical and offers plenty of opportunities for hobbies and storage.
**SURROUNDINGS**
Willem Alexanderstraat is situated in a quiet and family-friendly residential area, offering a pleasant combination of village living and urban amenities within easy reach.
The neighbourhood is characterised by varied architecture, quiet residential streets and a pleasant green environment. For families, this is an attractive place to live, partly thanks to the presence of primary schools, childcare facilities and playgrounds in the surrounding area.
For daily shopping, there are various shops and a supermarket nearby. There are also several sports clubs, recreational facilities and green areas in and around Zoeterwoude.
A major advantage is the central location in relation to Leiden. The historic city centre, with its charming shopping streets, terraces, restaurants, museums and cultural facilities, is just a short bike ride away. Leiden Lammenschans railway station and the other amenities of Leiden are also easily accessible.
In addition, the property is conveniently located in relation to major roads, including the A4 and N11, making cities such as The Hague, Amsterdam and Utrecht easily accessible.
A dedicated property website is available for this property. Download the brochure via Funda to access this website. Here you will find documentation relating to the property and a wide range of additional information, such as a sun position guide and information about the neighbourhood and surrounding area.
Come and have a look, discover the possibilities of this special property and let yourself be surprised!
**KEY FEATURES**
- Year of construction: 1980
- Living area: 131 m²
- Volume: 509 m³
- Four bedrooms spread over two floors
- Spacious and bright living room with fireplace (not functioning)
- Bright kitchen at the front of the property
- Spacious bathroom with bathtub and separate shower
- Exceptionally large corner plot with front, side and rear gardens
- Covered area and adjoining shed next to the property
- A shed and detached storage shed at the rear of the garden
- Plenty of practical storage space
- Property requires modernisation
- Plenty of opportunities to design the property entirely to your own taste
- Quiet and family-friendly residential environment
- Close to primary schools, childcare facilities, shops and sports facilities
- A short bike ride from the historic city centre of Leiden
- Conveniently located in relation to the A4 and N11
**Asking price: €535,000, costs payable by buyer (k.k.). Completion: by mutual agreement.**
NEN 2580 measurement report is available.
For properties older than 30 years, we apply a standard age clause and asbestos clause.
This information has been compiled by us with due care. However, we accept no liability whatsoever for any incompleteness, inaccuracies or otherwise, nor for the consequences thereof. All stated measurements and surface areas are indicative. The NVM terms and conditions apply.
The Measurement Instruction is based on NEN 2580. The Measurement Instruction is intended to apply a more uniform method of measurement to provide an indication of the usable floor area. The Measurement Instruction does not completely exclude differences in measurement results, for example due to differences in interpretation, rounding or limitations in cadastral records.
Highlights
AI-generated from the description
Spacious corner home four bedrooms
1980 corner house with 131 m² and 4 bedrooms.
Exceptionally large corner garden
Front, side and large rear garden with ample outdoor space.
Near Leiden and major roads
Short bike ride to Leiden, convenient for A4 and N11.
Advertisement
Features
Transfer of ownership
- Listed since
- Acceptance
- Available in consultation
- Asking price
- € 535,000 kosten koper
- Asking price per m²
- € 4,084
- Status
- Available
Construction
- Kind of house
- Single-family home, corner house
- Building type
- Resale property
- Year of construction
- 1980
- Specific
- Partly furnished with carpets and curtains
- Type of roof
- Combination roof covered with asphalt roofing and roof tiles
Surface areas and volume
- Areas
- Living area
- 131 m²
- Other space inside the building
- 17 m²
- External storage space
- 13 m²
- Plot size
- 215 m²
- Volume in cubic meters
- 509 m³
Layout
- Number of rooms
- 5 rooms (4 bedrooms)
- Number of bath rooms
- 1 bathroom and 1 separate toilet
- Bathroom facilities
- Shower, bath, toilet, and sink
- Number of stories
- 3 stories
- Facilities
- Mechanical ventilation, flue, and TV via cable
Energy
- Energy label
- C
- Insulation
- Double glazing and energy efficient window
- Heating
- CH boiler
- Hot water
- CH boiler
- CH boiler
- ATAG A244EC (gas-fired combination boiler from 2021, in ownership)
Cadastral data
- ZOETERWOUDE B 3946
- Cadastral map
- Area
- 215 m²
- Ownership situation
- Full ownership
Exterior space
- Location
- Alongside a quiet road, in centre, in residential district and unobstructed view
- Garden
- Back garden, front garden and side garden
- Back garden
- 81 m² (9.45 metre deep and 8.55 metre wide)
- Garden location
- Located at the southwest with rear access
Storage space
- Shed / storage
- Detached brick storage
- Facilities
- Electricity
Parking
- Type of parking facilities
- Public parking
Popularity
520x
Viewed
21x
Saved
12-10-2026
On Funda
Neighborhood
Hoge Rijndijk Oost
Zoeterwoude- Residents
- 635
- Family with children
- 42%
Discover the neighborhood
Curious about the housing supply, residents and local real estate agents?

Don’t want to forget this home?
Save it as a favorite. You’ll easily find it back and get notified when something changes.
