Karakteristiek half vrijstaande herenhuis met veel ruimte, kom langs!
Description
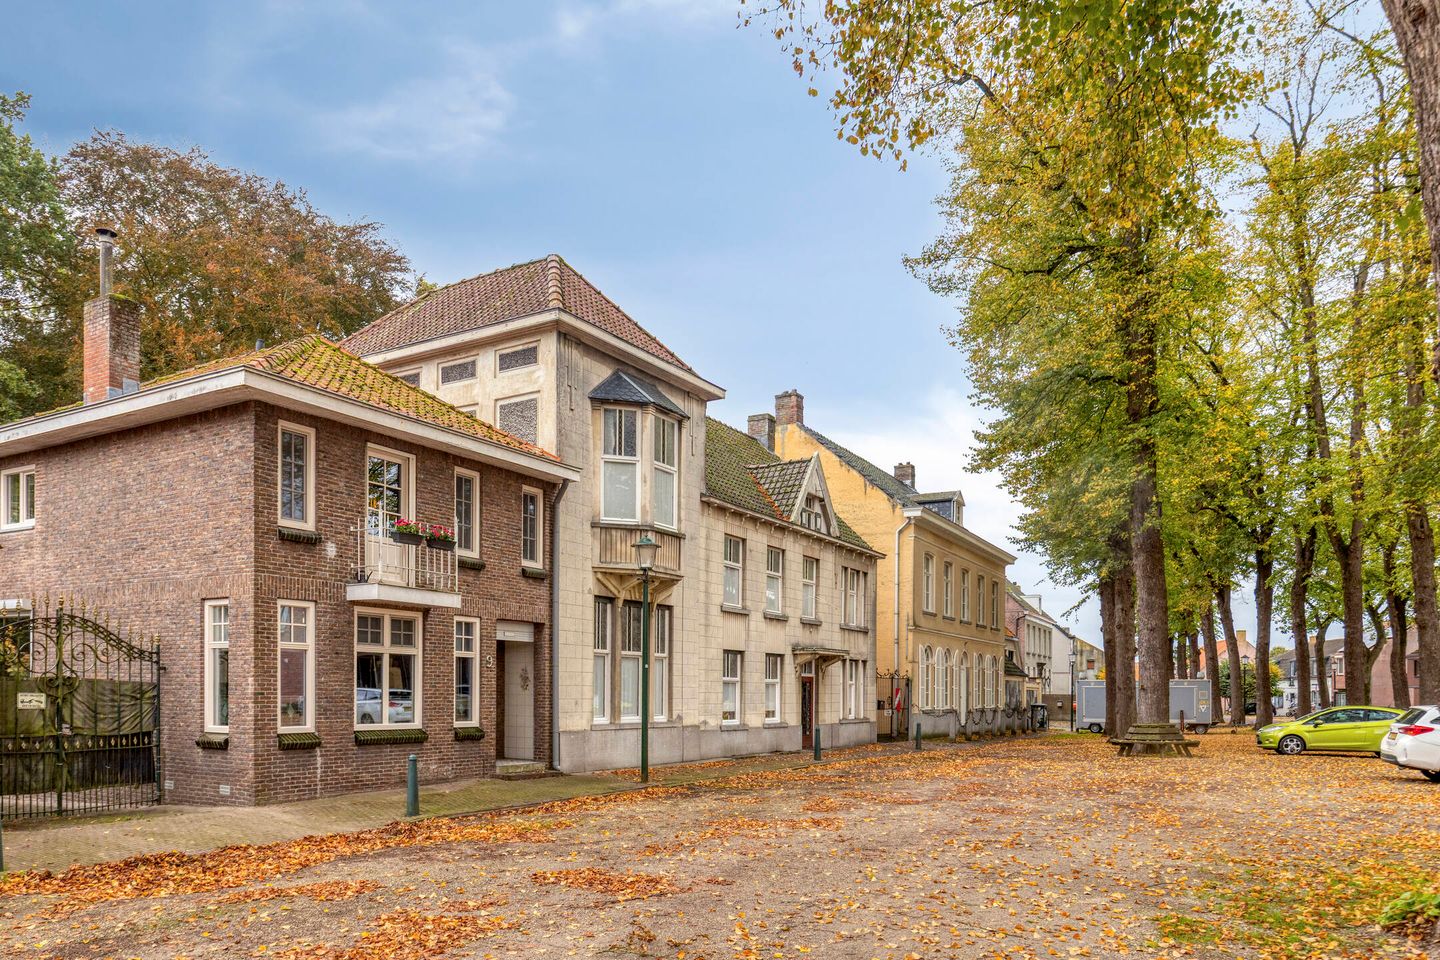
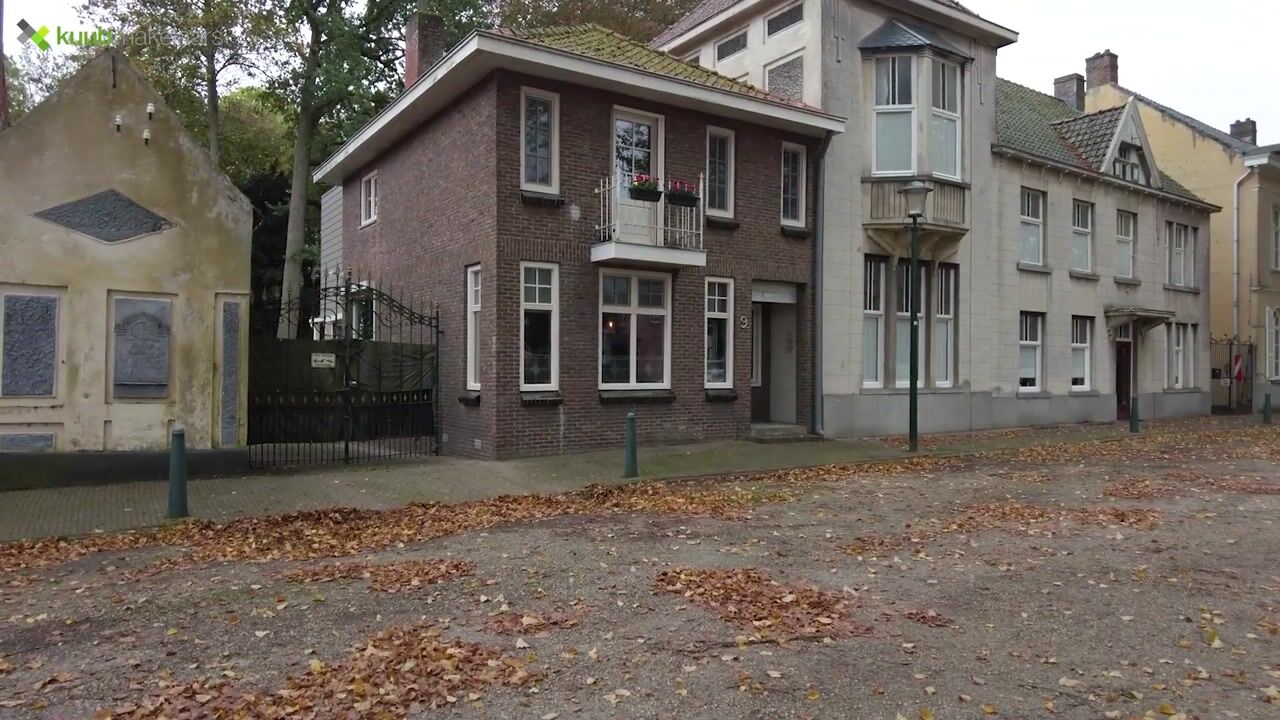
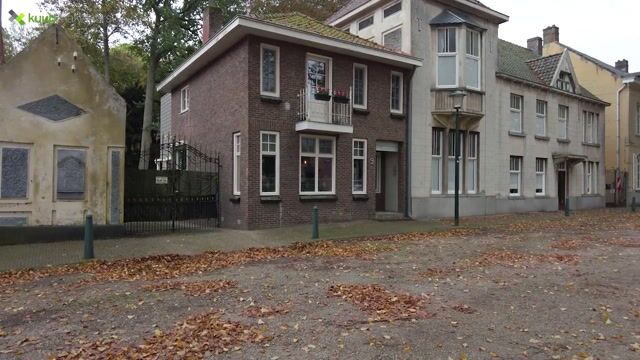
Dorpsplein 9, Zuiddorpe – characterful semi-detached period townhouse on 1,936 m² of freehold land.
On the charming Dorpsplein in Zuiddorpe stands this characterful semi-detached period townhouse (built in 1923), set on an exceptionally generous plot of no less than 1,936 m². A home with history, surprisingly extensive outdoor space, a detached brick-built garage and store, and a location just a short distance from the Belgian border.
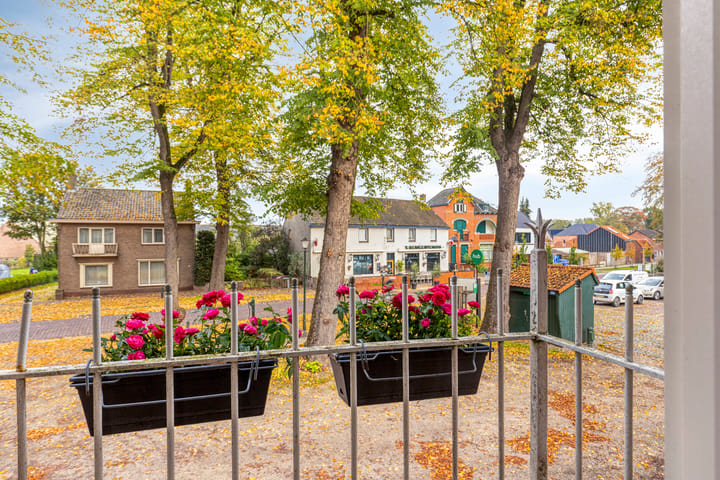
The property has been thoroughly improved in recent years (from 2020 to 2025), including a new floor above the kitchen and upgraded installations. Inside you’ll find a practical family layout with four bedrooms and a spacious bathroom. The living room is also large enough to accommodate a play area or home-working corner. Outside, you can enjoy privacy, greenery and views over the surrounding fields.
Zuiddorpe is a village with a friendly, relaxed atmosphere and a convenient location in Zeeuws-Vlaanderen. You’ll live in peaceful surroundings, yet within easy reach of Axel, Terneuzen and the main routes towards Belgium. The area offers plenty of opportunities for walking and cycling, with the countryside quite literally around the corner.
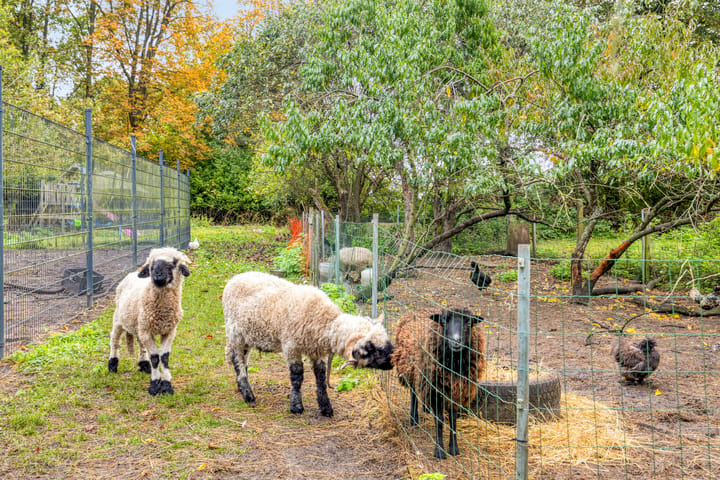
The outdoor space is equally enjoyable: the plot is deep and wide, with several places to sit, plenty of room for children to play or for gardening, and an orchard with fruit trees at the rear of the plot. The detached brick-built garage and store complete the picture.
Interested? Get in touch to arrange a viewing — we’ll be happy to help.
Layout
Ground floor:
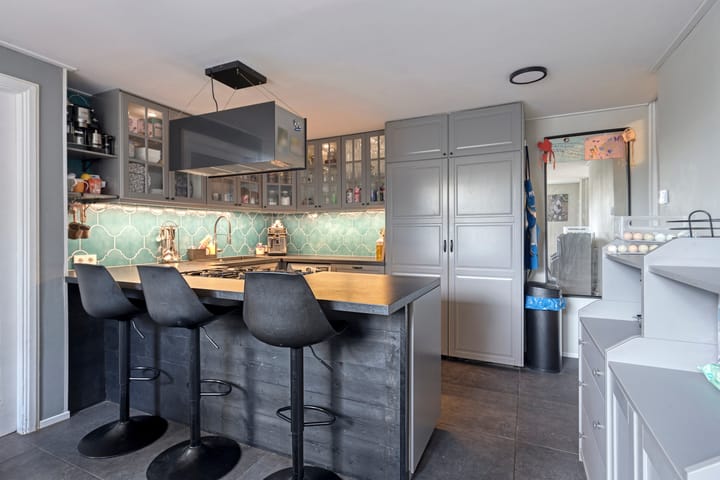
Entrance hall with meter cupboard, staircase and access to the cellar. Living room. Kitchen with U-shaped unit and connections for a washing machine and tumble dryer. The garden is directly accessible from the small hall next to the kitchen. Practical: this route also provides rear access to Dorpsplein. From the hall you can reach the WC and the covered area.
First floor:
Landing with four bedrooms. Spacious bathroom with shower, WC and washbasin.
Second floor:
Attic storage space accessed via a hatch.
What makes this property special?
- Characterful semi-detached period townhouse (1923)
- Very generous 1,936 m² plot with plenty of privacy
- Detached brick-built garage and store, both with electricity
- Orchard with fruit trees and open views over the fields
- Cavity wall insulation installed in 2021 (EPS beads; proof available)
- HR++ and acoustic glazing; partly still single glazing (WC, cellar and front door)
- Intergas central heating system (Kombi Kompakt HRE A36/30), installed 01-10-2020, plus a wood-burning stove
- 12 solar panels (2022, 355 Wp per panel; 2025 yield: 2,897 kWh)
- EV charging point by the back door (takeover to be agreed)
Please note: asbestos is present (flue and corrugated sheets on the garage roof).
Would you like more information? Or do you need a valuation for your new home and/or free, no-obligation sales advice for your current home? Call or email Kuub Makelaars Zeeuws-Vlaanderen.
We represent the interests of the seller — please bring your own NVM purchasing agent.
All information provided should be regarded as an invitation to make an offer or to enter into negotiations. No rights can be derived from this property information.
All stated measurements are indicative. No rights can be derived from them.
Highlights
AI-generated from the description
Generous plot with orchard
Deep, wide 1,936 m² plot with orchard.
Insulation and solar panels
Cavity wall insulation, HR++ glazing, 12 solar panels and stove.