Move-in ready
Amsterdam
Valeriusstraat 91 2
€ 1,175,000 - € 2,395,000 v.o.n.
Eye-catcherUitzonderlijk stijlvol en luxueus wonen in het hart van Oud-Zuid!
Project features
Property features
- Number of houses
- 4
- Availability
- 4 Expected
- Living area
- 61 to 128 m²
- Housing Types
- Not yet known
Planning
- Pre-sale start
- 2 October 2026
- Start sale
- October 2026
- Start construction
- Not yet known
- Expected delivery
- July 2026
Never miss a new-build project in Amsterdam
Be the first to receive emails about projects that are new or are about to go on sale.
Description
An exceptionally stylish and luxuriously renovated 3-bedroom apartment with a spacious, sunny south-facing terrace and private elevator access, located on one of the most sought-after streets in Amsterdam Oud-Zuid. Developed by Beekweyde in collaboration with Kodde Architects.
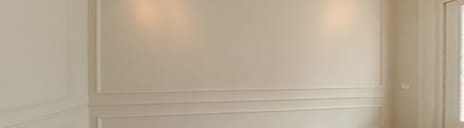
The Valeriusstraat 91 project comprises four high-end apartments that will be fully renovated by 2026 with unparalleled attention to detail. Here, authentic grandeur, modern technology, and refined design come together seamlessly. Each apartment is finished to the very highest standard, featuring an elegant oak herringbone floor, carefully selected color palettes, high-quality electrical fixtures, a lighting plan by Wever and Ducre, door and window hardware by Weijntjes, wall moldings by ’t Schippertje, integrated air conditioning, and beautiful Italian marble and sand-lime brick. In addition, the foundation will be completely renovated in 2025.
LAYOUT
Entrance
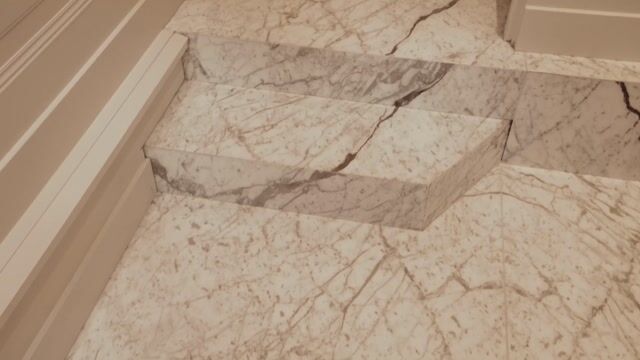
Through the impressive entrance hall, featuring beautiful Italian book-matched marble slabs, classic new wood paneling, and wall ornaments that highlight the building’s grandeur, you can access the apartments either by stairs or by elevator. The elevator opens directly into the apartment, ensuring ultimate comfort and privacy. (The entire elevator is paneled and features a marble floor.)
The Second Floor
The spacious entryway provides access to all rooms (built-in coat closet). At the rear is the bright living room with a luxurious open-concept kitchen (custom kitchen with a Calacatta Vagli marble countertop that extends to the back wall of the kitchen). Thanks to the fully glazed folding glass wall, indoor and outdoor living flow seamlessly into one another. During the spring and summer months, the adjacent south-facing terrace serves as a spectacular extension of the living room, where you can relax and enjoy yourself at any time of day.
The custom-built kitchen, featuring a built-in seating area for a spacious dining table, is equipped with every conceivable luxury: an induction cooktop with an integrated exhaust system, a combi-oven, a Quooker, a dishwasher, a spacious refrigerator with a separate freezer, and ample counter and storage space.
Adjacent to this is a practical utility room/storage area with connections for a washer and dryer, extra storage space, and the systems for the central heating boiler, heat pump, underfloor heating with zone control, and mechanical ventilation.
At the front are two generously sized bedrooms. The master bedroom features a stylish custom-built closet with integrated air conditioning. The luxurious bathroom is equipped with floor and wall heating, a spacious walk-in shower, and a double custom vanity. There is also a separate toilet with a hand basin.
A rooftop garden with an automatic irrigation system has been created, and this entire rooftop landscape was designed and installed by The Urban Jungle Project. By purchasing this property, you’re investing in greening and sustainability for our beautiful city!
LOCATION
Valeriusstraat 91 is situated in a prime location in Amsterdam Oud-Zuid, between Emmastraat and Cornelis Schuytstraat. This charming and quiet street is known for its stylish character and almost village-like ambiance, right in the heart of the city. The Vondelpark, the Museum Quarter, and the Concertgebouw are just a stone’s throw away. For daily groceries and delicacies, head to Cornelis Schuytstraat, Van Baerlestraat, and Amstelveenseweg. Luxury boutiques and high-end shops can be found on P.C. Hooftstraat and Beethovenstraat, among other places.
In addition, the immediate area offers an excellent selection of restaurants, outdoor dining spots, lunch spots, and cafés. Various renowned schools, sports facilities, and public transportation connections are within walking distance. Major highways are also accessible within minutes.
PARKING
Parking is regulated by the City of Amsterdam’s permit system. According to the most recent data from the City of Amsterdam (permit zone Zuid 8.1, as of September 4, 2025), there is currently a waiting list for parking permits.
SPECIAL FEATURES
- Living area 1st & 2nd floors: 61 m² (in accordance with NEN 2580 measurement instructions);
- Living area 3rd floor: 67 m² plus spacious roof terrace (in accordance with NEN 2580 measurement instructions);
- High-quality renovation completed in 2026;
- The foundation was renewed in 2025;
- Roof has been renewed;
- Facade restoration with cut joints on the front;
- Spacious terrace adjacent to the living room;
- The elevator stops on every floor;
- Located on freehold land, so no ground lease;
- The Homeowners’ Association is in the process of being established, 4 members;
- The rooms are equipped with air conditioning; small bedroom excluded
- Energy ratings are A+;
- The bedrooms feature custom-built closets;
- All rooms have underfloor heating with zone control;
- Monthly HOA service fees to be determined;
- Project notary: Buma Algera Notariaat;
- Closing date to be agreed upon; can be arranged quickly!

360° photos
Video
Housing Types
Want to stay up to date on this project?
Save it as a favourite so you can easily find it again and get automatic updates when there’s news, like when sales start or construction begins.