New
Witvenseweg 6-3115504 PZ VeldhovenVerspreide huizen ten zuiden van de E3-weg
€ 275,000 k.k.

- 72 m²living area
- 200 m²plot size
- 2bedrooms
Description
Luxury Detached Chalet with Veranda, Garden and Exceptional Comfort at Resort Veldhoven
Located in a peaceful and green part of Resort Veldhoven, this beautiful detached chalet occupies a plot of approximately 200 m². It is an ideal property for those looking for comfort, tranquillity and an enjoyable outdoor lifestyle.
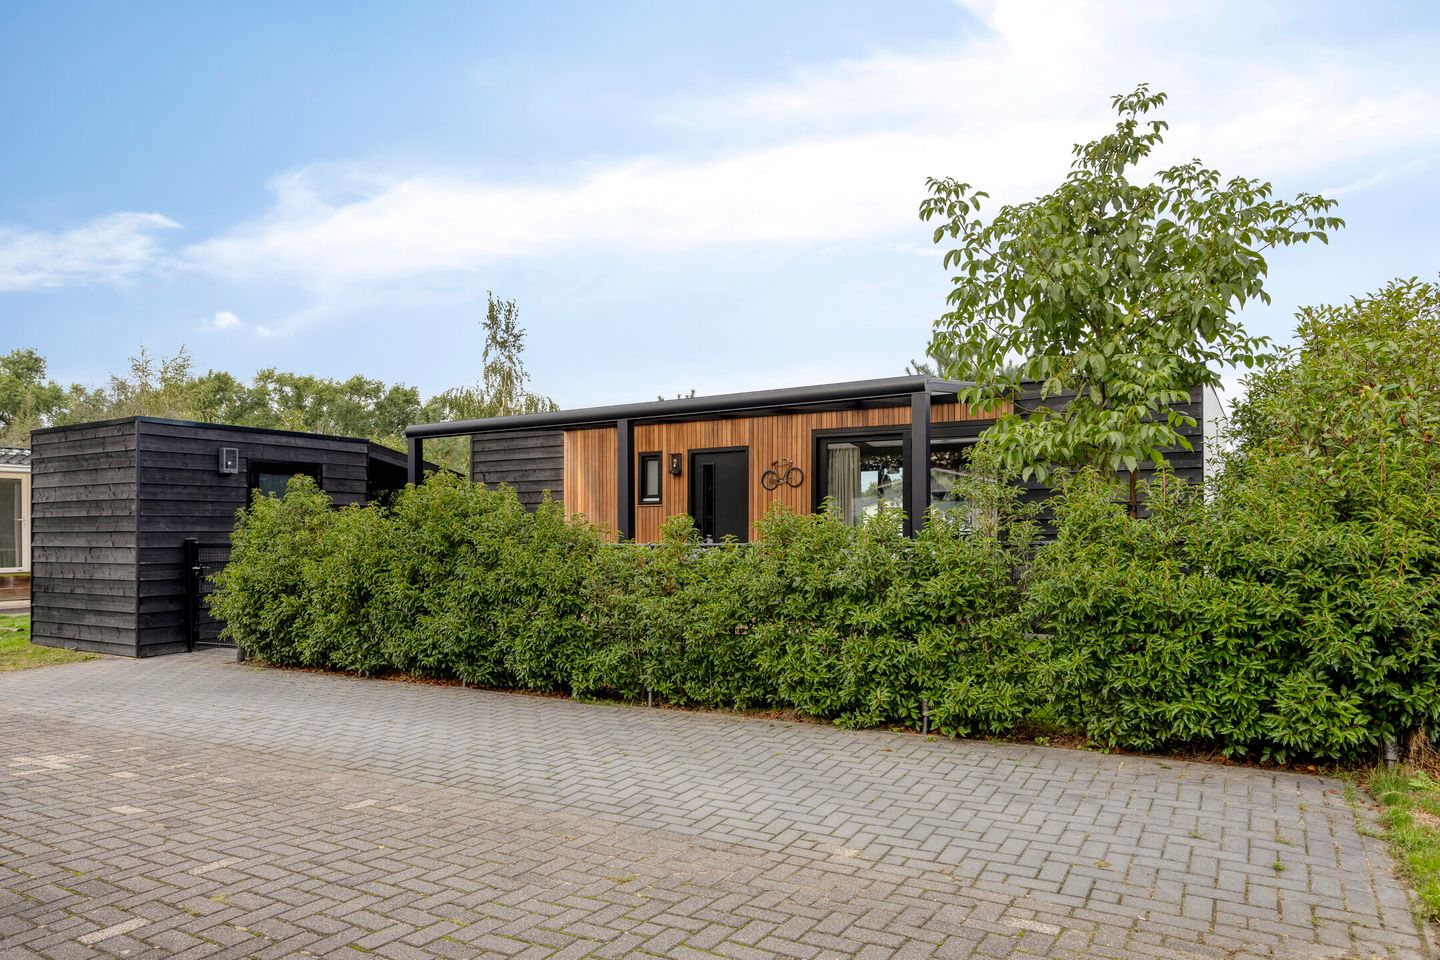
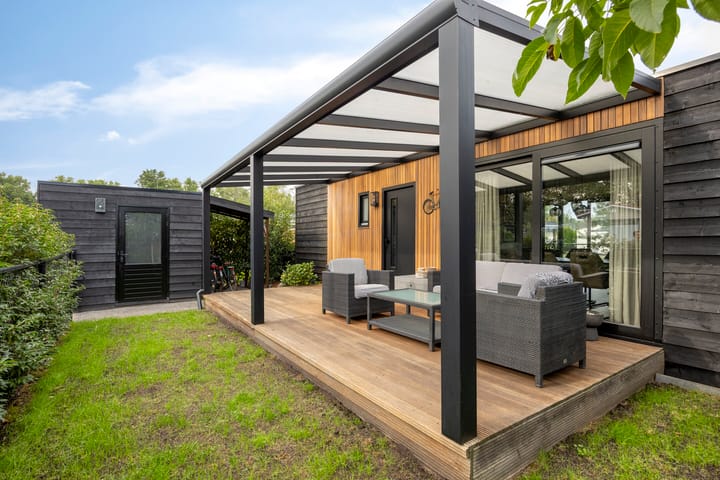
The chalet features a beautifully landscaped garden with a covered terrace and a wooden veranda with lighting. The exterior is finished partly with rendered walls and partly with wooden wall cladding, giving the chalet a warm and inviting character.
Inside, great attention has also been paid to comfort and quality finishes. Thanks to its good insulation and practical layout, the chalet is suitable for recreational use throughout the year, 365 days a year.
LAYOUT
GROUND FLOOR
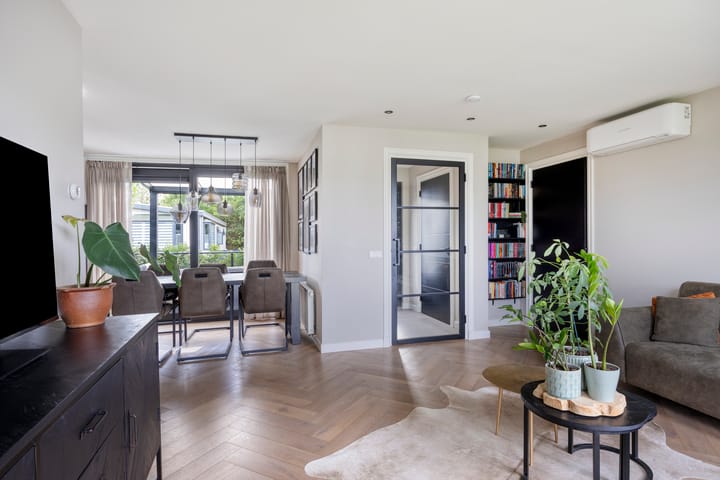
Upon entering, the spacious and bright living room immediately stands out. Large windows provide plenty of natural daylight and create a pleasant connection with the garden. The living room features an oak floor and air conditioning.
The kitchen is practically laid out and includes a cosy dining area for six people. The Bruynzeel kitchen is equipped with a dishwasher, combination oven, refrigerator and a large six-burner gas hob with extractor hood.
There are two rooms. The first bedroom features a tilt-and-turn window, air conditioning, laminate flooring and a practical adjoining walk-in wardrobe.
The second room is currently used as a guest room/home office and features an oak floor. It also has connections for a washing machine and tumble dryer, allowing the room to be used as a utility room if desired. The electrical meter cupboard is also located here.
The fully tiled bathroom features a spacious 90 x 120 cm shower, a double vanity unit with two basins, a designer radiator and toilet. A tilt-and-turn window provides natural ventilation and daylight.
THE RESORT
The chalet is located at Resort Veldhoven, a spacious holiday park set in a green and natural environment. One of the park's distinctive features is its large recreational lake, offering plenty of opportunities to relax by the water. Several small playgrounds are located throughout the park.
Resort Veldhoven is currently undergoing further development. Over the coming years, the park will be renewed in phases, including the development of new facilities and infrastructure. Plans include the construction of a new swimming pool and padel courts. The park will also be further connected to the surrounding natural areas and waterways.
The surrounding area is ideal for walking and cycling. From the resort, you can easily access the nearby woods, while Vlasroot, a beautiful pond and fishing lake, is also within walking distance.
SURROUNDINGS
Resort Veldhoven is situated in a green, wooded area, with shops and restaurants nearby. From the chalet, there are numerous attractive walking and cycling routes to explore. It is a wonderful setting for getting away from it all, while also offering the opportunity to stay for longer periods on a regular basis.
FEATURES
* Detached chalet with 2 bedrooms and walk-in wardrobe
* Wooden veranda with lighting
* Private storage shed
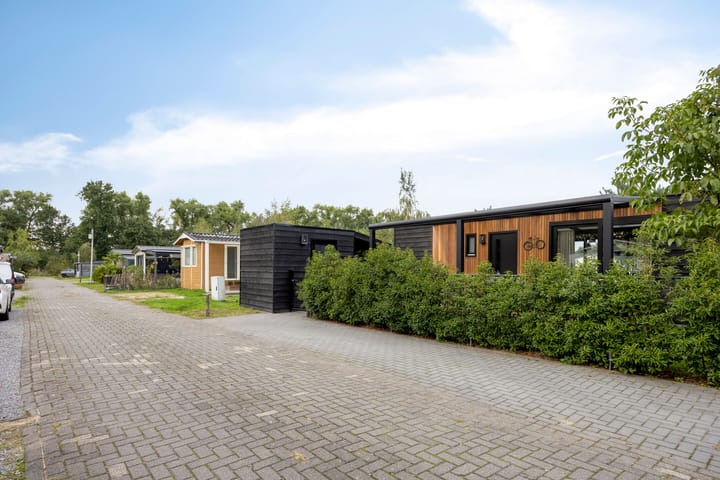
* Parking for two cars directly in front of the chalet
* Connected to mains utilities
* Good insulation
* Air conditioning in the living room and bedroom
* Oak flooring in the living room
* Bruynzeel kitchen with various built-in appliances
* Recreational use permitted 365 days a year
* Purchase subject to approval by the park management
OWNERSHIP SITUATION
The chalet is sold on a plot of land owned by TopParken. Upon purchasing the chalet, the buyer is required to acquire the underlying land directly from TopParken. The transfer of the land will take place in accordance with TopParken's terms and conditions.
The plot measures approximately 14 x 14 metres. The exact plot size will still need to be officially measured at the time of acquisition.
The current purchase price for the land is €125,000, excluding buyer's costs. The chalet may be sold to third parties.
The asking price for the chalet including the land is €275,000, with the land being purchased directly from TopParken. Notary fees and the 10.4% transfer tax on the total amount are payable by the buyer.
Our properties have been professionally measured by Zibber and are accompanied by a measurement report, which is available upon request from our office.
Advertisement
Features
Transfer of ownership
- Listed since
- Acceptance
- Available in consultation
- Asking price
- € 275,000 kosten koper
- Status
- Available
- Permanent occupancy
- Permanent occupancy is not allowed
Construction
- Kind of house
- Bungalow, detached residential property
- Building type
- Resale property
- Year of construction
- 2022
Surface areas and volume
- Areas
- Living area
- 72 m²
- Exterior space attached to the building
- 22 m²
- External storage space
- 7 m²
- Plot size
- 200 m²
- Volume in cubic meters
- 268 m³
Layout
- Number of rooms
- 3 rooms (2 bedrooms)
- Number of bath rooms
- 1 bathroom and 1 separate toilet
- Bathroom facilities
- Shower, double sink, toilet, and washstand
- Number of stories
- 1 story
- Facilities
- Air conditioning
Energy
- Energy label
- Not available
- Insulation
- Roof insulation
Cadastral data
- VELDHOVEN B 3674
- Cadastral map
- Area
- 200 m² (part of parcel)
- Ownership situation
- Full ownership
Exterior space
- Location
- In wooded surroundings and in recreation park
- Garden
- Front garden
- Front garden
- 55 m² (11.00 metre deep and 5.00 metre wide)
- Garden location
- Located at the southwest
Storage space
- Shed / storage
- Detached wooden storage
Parking
- Type of parking facilities
- Public parking
Popularity
682x
Viewed
5x
Saved
29-9-2026
On Funda
Neighborhood
Verspreide huizen ten zuiden van de E3-weg
Veldhoven- Residents
- 595
- Family with children
- 31%
Discover the neighborhood
Curious about the housing supply, residents and local real estate agents?

Don’t want to forget this home?
Save it as a favorite. You’ll easily find it back and get notified when something changes.
