Light and spacious two-bedroom duplex with three balconies and storage in popular Amsterdam east
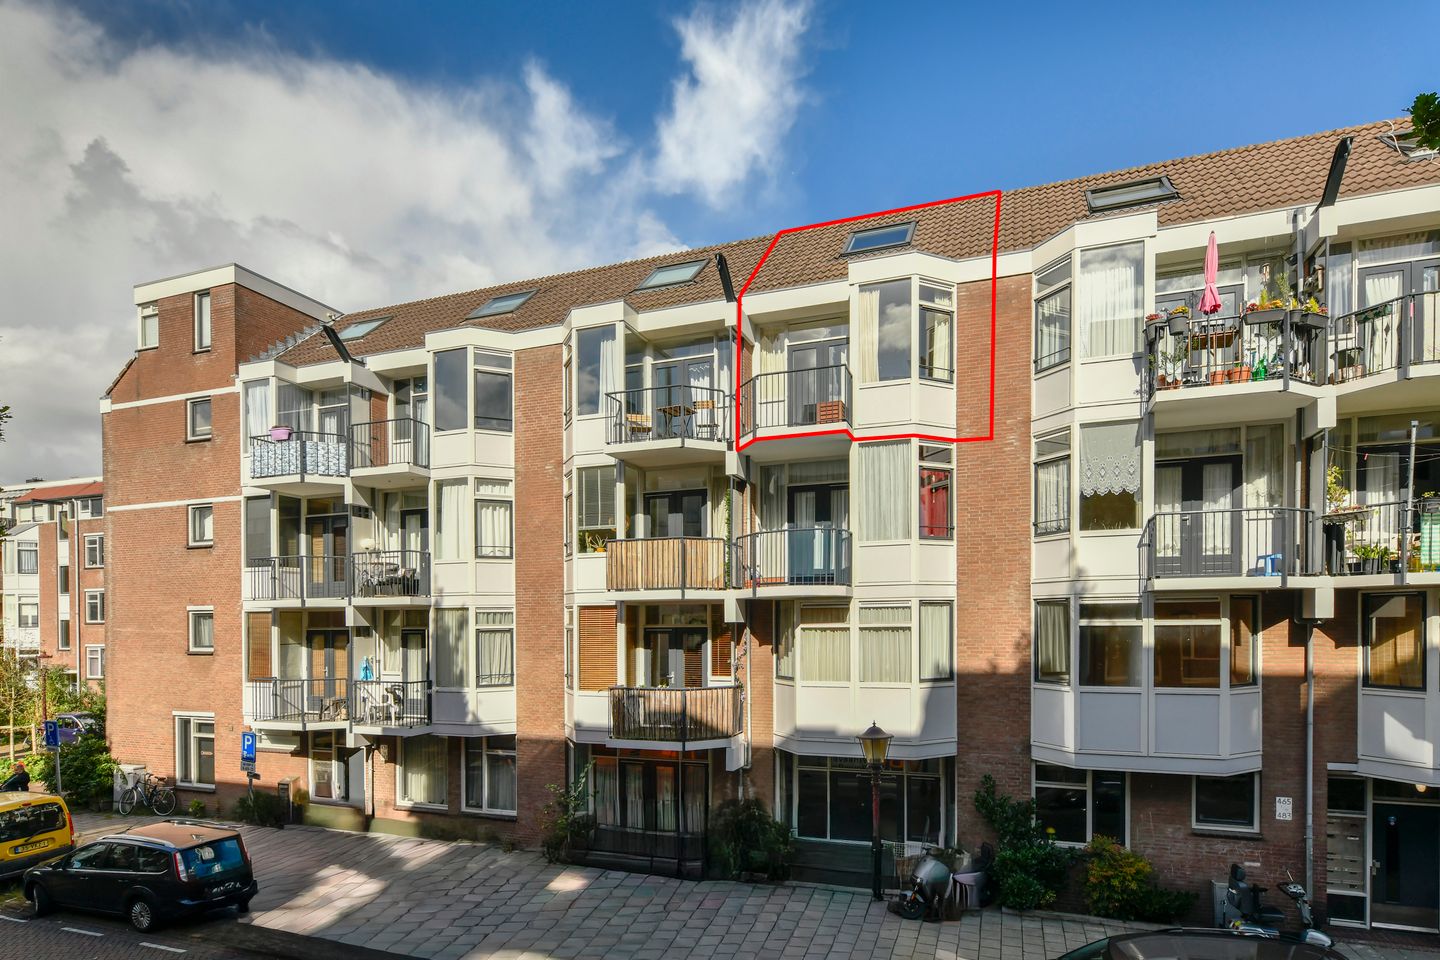
This attractive duplex apartment, measuring approximately 79 m², combines a practical layout with generous outdoor space. The property is located in the popular Amsterdam East (Oost), just a stone’s throw from Oosterpark and the lively Dappermarkt, and only around a 10-minute cycle ride from Amsterdam city centre.
Location
The apartment is situated on Wagenaarstraat, a quiet residential street in one of the most sought-after areas of Amsterdam East. Here, you enjoy a central location while benefiting from the peace and quiet of a pleasant residential street. Just around the corner you will find the green surroundings of Oosterpark, the lively Dappermarkt, Artis Zoo and the Tropenmuseum.
The immediate area offers a wide variety of cosy cafés, restaurants and shops. Amsterdam city centre is easily accessible by bicycle and public transport. Amsterdam Muiderpoort railway station is within walking distance, while several tram and bus connections are also close by. By car, the A10 ring road can be reached within a few minutes.
Layout
Ground Floor
Communal entrance with staircase leading to the third floor.
Third Floor
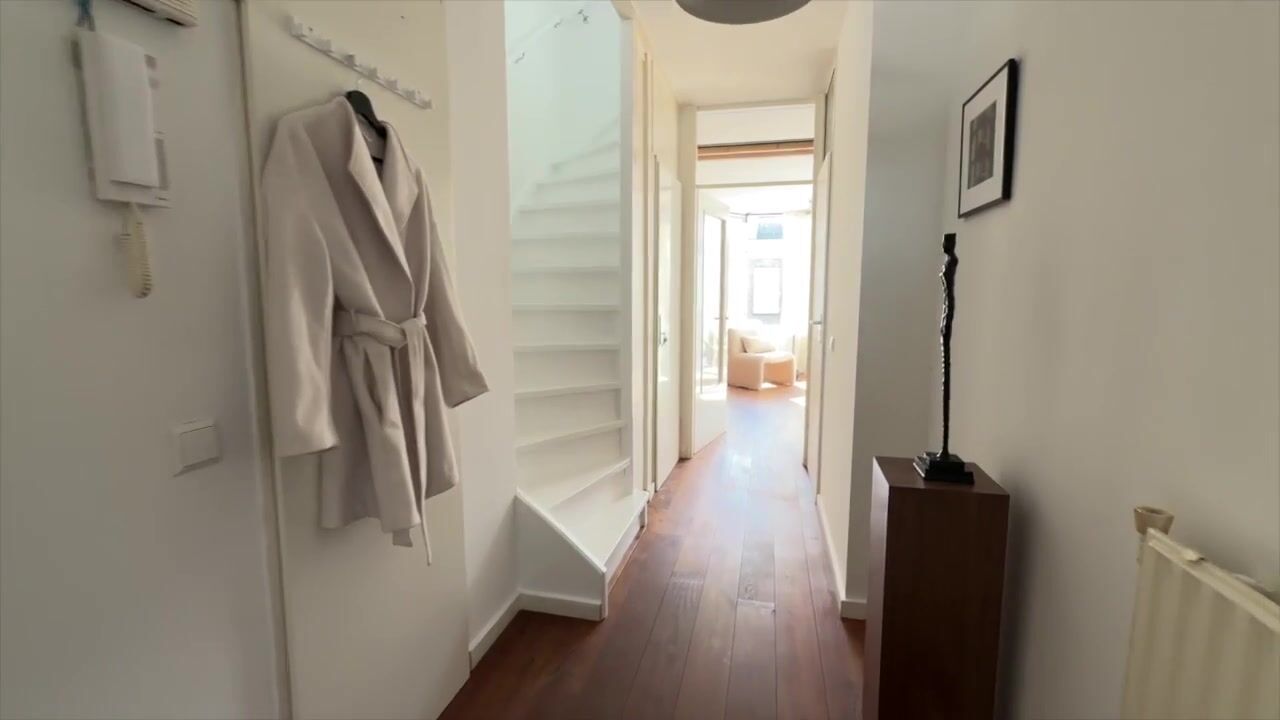
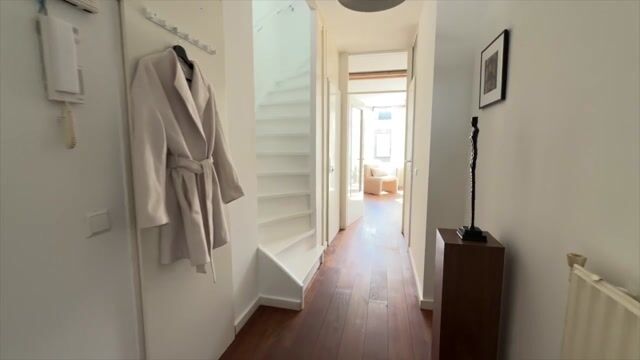
The third floor features a spacious entrance hall providing access to the various rooms. Beneath the staircase is a practical storage cupboard with connections for a washing machine and dryer. There is also a separate toilet with washbasin.
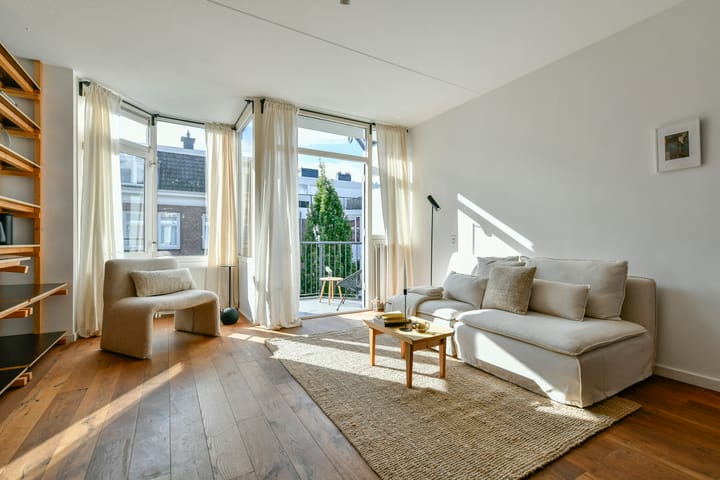
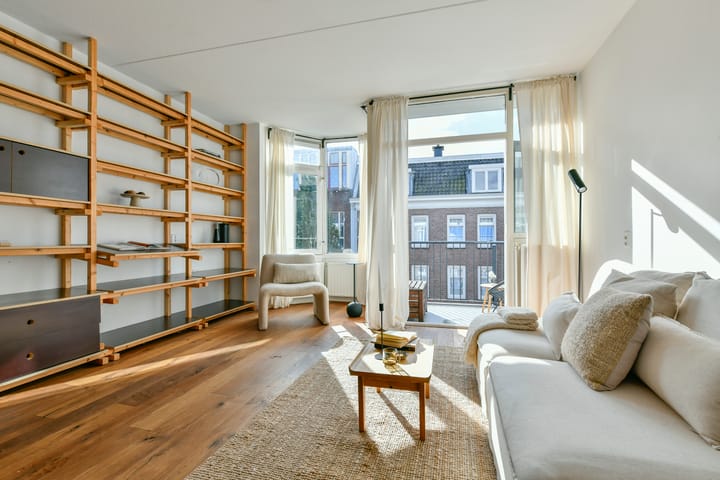
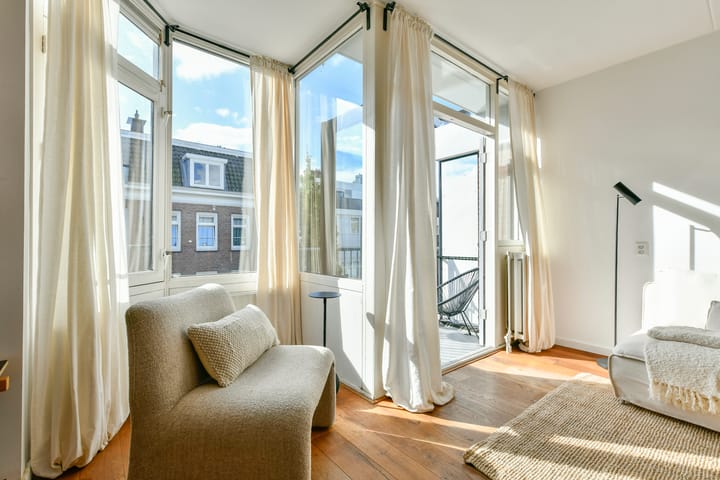
At the front of the apartment is the bright living room, where large windows provide plenty of natural daylight. The living room opens directly onto the sunny balcony.
The open-plan kitchen is centrally located and equipped with various appliances. At the rear of the apartment there is space for a comfortable dining area or dining room. From here, you can access the second balcony, which overlooks the green communal courtyard garden.
A staircase in the hallway leads to the fourth floor.
Fourth Floor
The fourth floor comprises two spacious bedrooms. The rear bedroom has direct access to the third balcony, which also overlooks the communal courtyard garden.
The modern bathroom is equipped with a bathtub, walk-in shower, washbasin and toilet.
A spacious private storage unit is located in the basement.
Features
Bright and spacious apartment of approximately 79 m² (NEN 2580 measurement report available)
Storage unit of approximately 12 m² (NEN 2580 measurement report available)
Two generously sized bedrooms
Three balconies, including a sunny balcony at the front
Views over the communal courtyard garden
Open-plan kitchen with various appliances
Modern bathroom with bathtub and walk-in shower
Fully fitted with double glazing
Energy label A
Year of construction: 1981
Central heating boiler installed in 2015
Active and professionally managed Owners’ Association (VvE); Multi-Year Maintenance Plan (MJOP) available
Service charges: € 216,13
Ground lease (erfpacht) prepaid until 15 February 2030
Asbestos clause applicable
Completion: By mutual agreement; early completion is possible.
Ground Lease
The property is situated on perpetual ground lease, with the ground rent prepaid until 15 February 2030. If the ground lease is converted to perpetual leasehold, an annual ground rent of €3,553.12 will apply from 2030, subject to annual indexation.
Disclaimer
The property has been measured in accordance with the measurement instruction based on the standards laid down in NEN 2580. The measurement instruction is intended to provide a more consistent method of measuring the usable floor area and to give an indication of the property's usable surface area. However, the measurement instruction does not completely exclude differences in measurement results, for example due to differences in interpretation, rounding or limitations encountered when carrying out the measurement.
You are very welcome to arrange a viewing!
Highlights
AI-generated from the description
Prime spot near Oosterpark
Quiet street in East, near Oosterpark and Dappermarkt.
Three balconies with greenery
Three balconies, partly sunny, overlooking courtyard garden.
Bright living with kitchen
Bright living room with large windows and central open kitchen.
Advertisement
Features
Transfer of ownership
Service charges
€ 216 per month
Listed since
Acceptance
Available in consultation
Asking price
€ 525,000 kosten koper
Asking price per m²
€ 6,646
Status
Available
Construction
Type apartment
Upstairs apartment (apartment)
Building type
Resale property
Year of construction
1981
Type of roof
Flat roof
Surface areas and volume
Areas
Living area
79 m²
Exterior space attached to the building
5 m²
External storage space
12 m²
Volume in cubic meters
203 m³
Layout
Number of rooms
3 rooms (2 bedrooms)
Number of bath rooms
1 bathroom and 1 separate toilet
Bathroom facilities
Walk-in shower, bath, toilet, and washstand
Number of stories
1 story
Located at
3rd floor
Energy
Energy label
A
Insulation
Double glazing
Heating
CH boiler
Hot water
CH boiler
CH boiler
Gas-fired combination boiler from 2015, in ownership