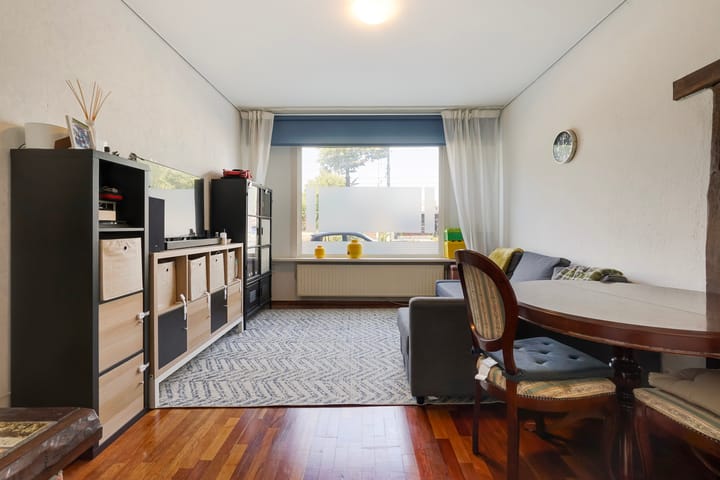
Sold
Loosduinsekade 3672571 CG Den HaagRustenburg
€ 299,500 k.k.

- 60 m²living area
- 2bedrooms
- Denergy label
Sales history
- Listed since
- September 7, 2026
- Date of sale
- September 29, 2026
- Term
- 3 weeks
Is this your new home?
Add this home as My Home and follow its value, market developments, and neighborhood trends.

Loosduinsekade 367, 2571 CG Den Haag
Not your home?See what your own home is worth
Description
GROUND-FLOOR APARTMENT (APPROX. 60 M²) DATING FROM 1926 WITH A LARGE SOUTH-EAST FACING GARDEN, AN OPEN FIREPLACE AND TWO BEDROOMS, WITHIN WALKING DISTANCE OF THE ZUIDERPARK
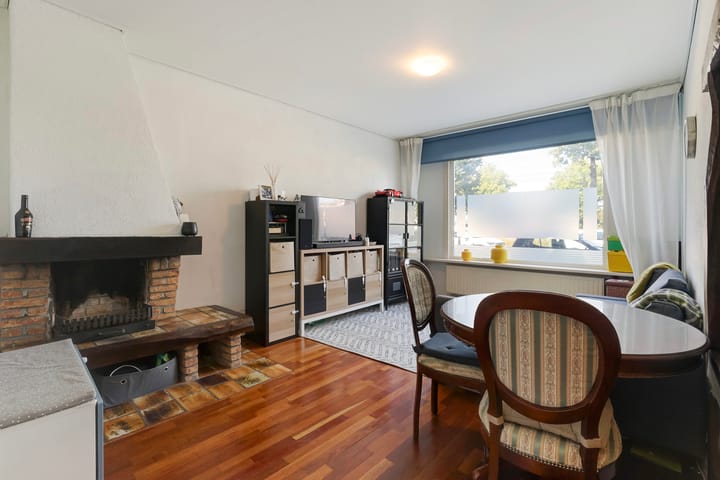
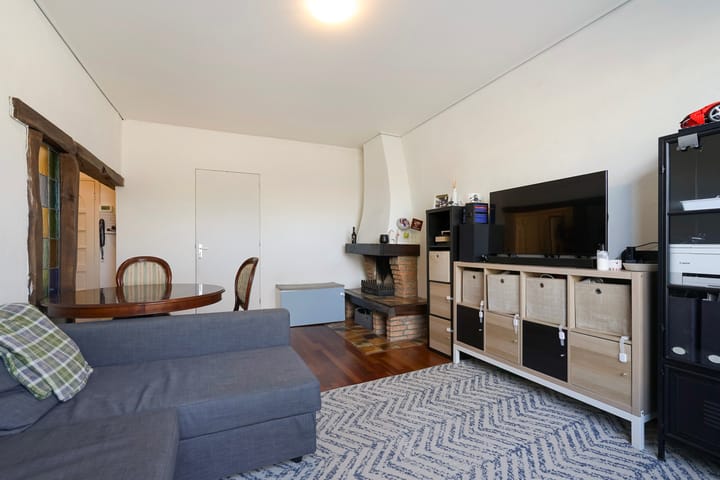
Living on the ground floor with a private south-east facing garden, in a neighbourhood as old as the house itself. This ground-floor apartment of approximately 60 m² has two bedrooms, a separate kitchen, a bathroom at the front and a living room with an open fireplace. The central hallway connects all rooms, which makes the compact layout surprisingly practical. There is internal storage space, and heating and hot water run on a Remeha combi boiler from 2021. The Zuiderpark is around the corner, with its sports campus, open-air theatre and children's farm. Perpetual ground lease from the Municipality of The Hague and a small, straightforward owners' association (VvE) of three apartment rights. Energy label D.
WHAT MAKES THIS LOCATION SPECIAL?
You live in Rustenburg-Oostbroek, a neighbourhood in the Escamp district that was largely built in the 1920s and 1930s and is therefore just as old as this home. The area is characterised by clearly laid-out streets, three-storey walk-up apartment buildings and a pleasant mix of residents.
The greatest advantage of this location is the Zuiderpark, a short distance away. This is no ordinary park: you will find the Sportcampus Zuiderpark with international sporting events, the Zuiderpark open-air theatre, the Boerendorp children's farm, a riding school, mini-golf and a swimming pool. For daily shopping and specialist shops, you can walk or cycle to the Dierenselaan and the Apeldoornselaan. Tram and bus stops are in the immediate vicinity, putting you in the centre of The Hague within fifteen minutes.
A PIECE OF HISTORY
The Loosduinsekade takes its name from the Loosduinse Vaart, a canal dug in 1646 as a direct link between Loosduinen, the Westland and the Haagse Singelgracht. Market gardeners from the Westland brought their vegetables and fruit into the city over the water, and Stadtholder Frederik Hendrik had an interest in it because it gave him a fast route to his country residence in Honselersdijk. For centuries, then, this was a working route over water, with quays on either side.
PROPERTY FEATURES
Approx. 60 m² usable living area
Apartment right, ground-floor apartment with garden, built in 1926
3 rooms, of which 2 bedrooms
Large back garden facing south-east
Perpetual ground lease from the Municipality of The Hague, ground rent € 247.08 per year plus € 34.00 in administration costs
Ground rent percentage revised as of 01/01/2026, next revision not until 2031
Owners' association (VvE) of three apartment rights, 1/3 share, contribution € 80.00 per month
Professionally managed VvE with a reserve fund and a long-term maintenance plan
Partly double glazing, partly HR++ high-efficiency glazing
Energy label D (registered in 2026)
Age and materials clause applies
Transfer date in consultation
LAYOUT
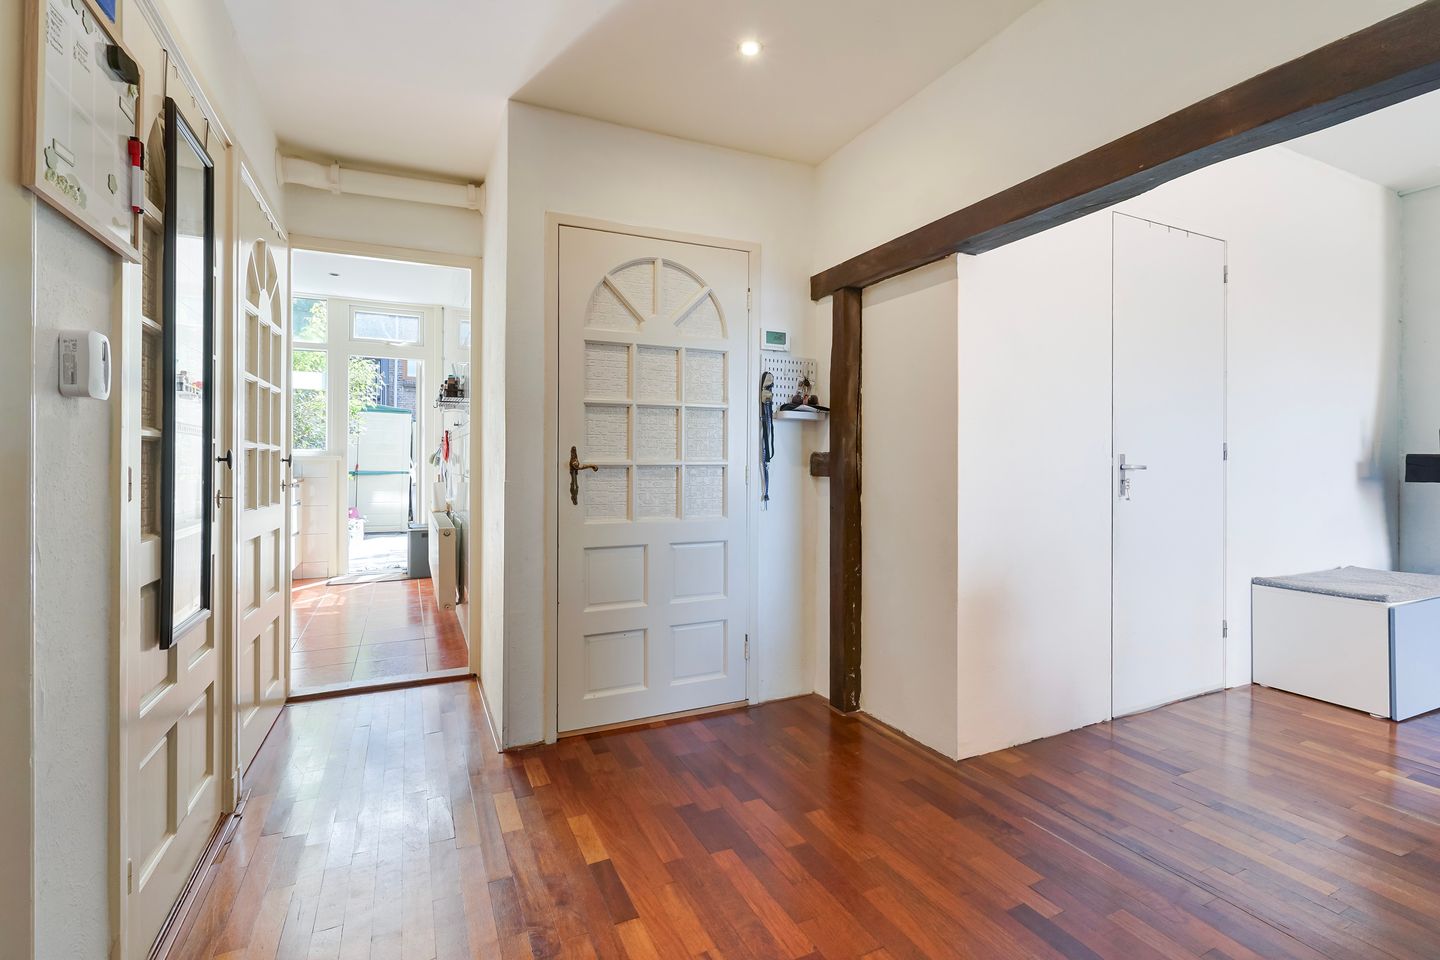
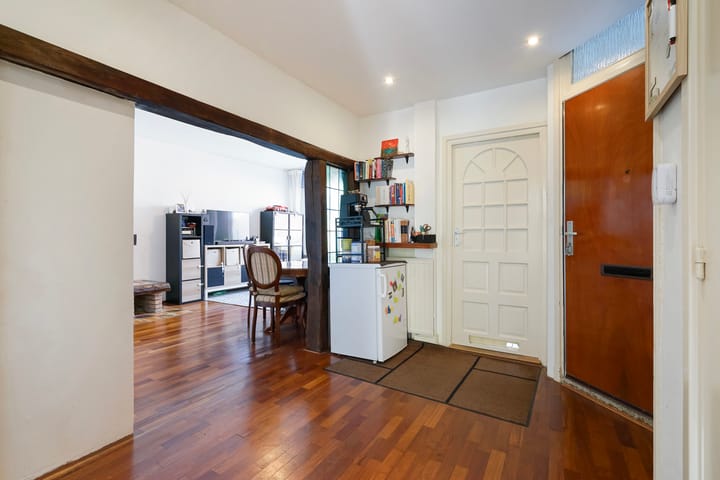
Through the front door you enter a central hallway that connects all the rooms. Immediately to the right is the bathroom, at the front of the property. Next to it is the living room, also at the front, with an open fireplace as its focal point.
The two bedrooms are at the rear, adjoining the garden. One bedroom is reached from the living room, the other from the central hallway. That makes the second room well suited as an additional bedroom or a study, without having to pass through the living room.
The separate kitchen is likewise at the rear and can be reached directly from the hallway. From the kitchen you have access to the garden. The apartment further offers internal storage space and a meter cupboard in the hallway.
GARDEN AND OUTDOOR SPACE
The back garden faces south-east and is generous in size. You have the morning sun and much of the afternoon sun here, which makes this garden well suited to breakfast outdoors and a long lunch at the weekend. For a ground-floor apartment in this part of The Hague, a private garden of this size is far from a matter of course.
FREQUENTLY ASKED QUESTIONS
What does the ground lease mean for me as a buyer? The property is held under a perpetual ground lease (erfpacht) from the Municipality of The Hague. Perpetual means that the right does not expire. You pay an annual ground rent to the municipality, currently € 247.08 per year, plus € 34.00 in administration costs. The municipality sets the ground rent percentage anew every five years; this was last done as of 1 January 2026, which fixes the amount until 1 January 2031.
How is the owners' association set up? The Vereniging van Eigenaars (VvE) consists of three apartment rights, of which this home is one, with a share of 1/3. The contribution is € 80.00 per month. There is a professional manager, a reserve fund and a long-term maintenance plan.
INTERESTED IN A VIEWING?
Are you looking for an affordable home on the ground floor with a real garden, in a quiet neighbourhood with the Zuiderpark around the corner? This ground-floor apartment on the Loosduinsekade combines a practical layout with outdoor space that is not often found at this price level, and it offers room to make it your own over the coming years.
Please contact us to arrange a viewing. We are happy to go through the documentation with you, so that you have a complete picture of the ground lease, the owners' association and the maintenance beforehand.
This listing has been compiled with the greatest possible care. Despite this care, the information may be incomplete or inaccurate. No rights can be derived from its contents.
Advertisement
Features
Transfer of ownership
- Last asking price
- € 299,500 kosten koper
- Asking price per m²
- € 4,992
- Status
- Sold
- VVE (Owners Association) contribution
- € 80.00 per month
Construction
- Type apartment
- Ground-floor apartment (apartment)
- Building type
- Resale property
- Year of construction
- 1926
- Type of roof
- Flat roof
Surface areas and volume
- Areas
- Living area
- 60 m²
- Volume in cubic meters
- 222 m³
Layout
- Number of rooms
- 3 rooms (2 bedrooms)
- Number of bath rooms
- 1 bathroom
- Bathroom facilities
- Walk-in shower, toilet, sink, and washstand
- Number of stories
- 1 story
- Located at
- Ground floor
Energy
- Energy label
- D
- Insulation
- Double glazing
- Heating
- CH boiler
- Hot water
- CH boiler
- CH boiler
- Remeha Tzerra Ace 28C (gas-fired combination boiler from 2021, in ownership)
Cadastral data
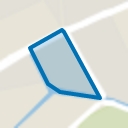
- 'S-GRAVENHAGE AL 4955
- Cadastral map
- Ownership situation
- Municipal long-term lease
- Fees
- € 247.08 per year with option to purchase
Exterior space
- Location
- Sheltered location and in residential district
- Garden
- Back garden
- Back garden
- 46 m² (6.56 metre deep and 7.06 metre wide)
- Garden location
- Located at the southeast
VVE (Owners Association) checklist
- Registration with KvK
- Yes
- Annual meeting
- Yes
- Periodic contribution
- Yes (€ 80.00 per month)
- Reserve fund present
- Yes
- Maintenance plan
- Yes
- Building insurance
- Yes
Popularity
1,717x
Viewed
51x
Saved
7-9-2026
On Funda
Neighborhood
Rustenburg
Den Haag- Residents
- 6,160
- Family with children
- 29%
- Avg. asking price / m²
- € 4,093
Discover the neighborhood
Curious about the housing supply, residents and local real estate agents?

Don’t want to forget this home?
Save it as a favorite. You’ll easily find it back and get notified when something changes.
