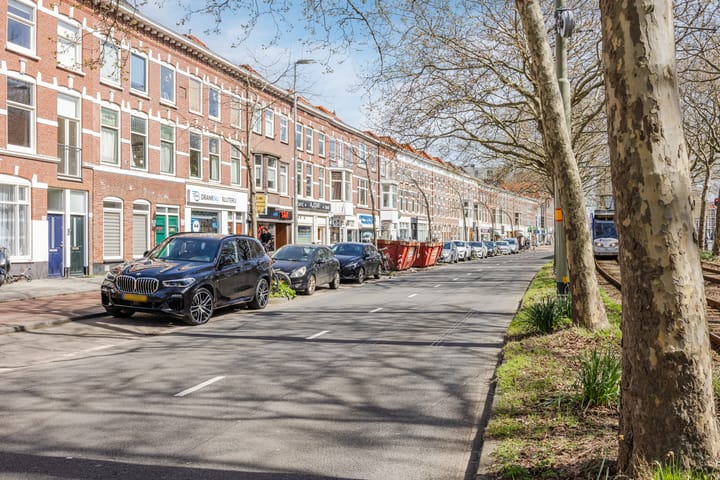
LIVE AND ENJOY this charming double upper house (approx. 117 m²) with four rooms, located in the popular Valkenboskwartier. The property features a spacious and sunny west-facing terrace. In addition, the apartment offers three bedrooms, a semi-open kitchen, and two bathrooms, one of which has been modernised.
Location:
The apartment is situated in a lively and up-and-coming urban neighbourhood. The area offers a perfect mix of energy, convenience, and city living: supermarkets, local shops, and coffee spots are all within walking distance, as well as the Weimarstraat, Fahrenheitstraat, and Regentesseplein. Thanks to its central location, this is an ideal place for those who want quick access to the city. Trams run every few minutes nearby, connecting directly to the city centre, Den Haag Central Station, Den Haag HS, the Haagse Markt, and the beach. By bike, the city centre can be reached in approximately 10 minutes. In short: a well-connected and vibrant location with everything close at hand, perfect for comfortable and central living in The Hague.
Layout:
Ground floor:
Private entrance at street level. Hallway with panelling, stained-glass transom window, and staircase to the first floor.
First floor:
Landing with a separate toilet (wall-mounted) and bathroom with shower and washbasin. Bright and atmospheric living/dining room spanning the full length of the property, with an incorporated front side room (ideal as a home office). French balcony with double doors at the front. Neat open kitchen with laminate flooring, equipped with a 5-burner gas hob, oven, fridge with freezer compartment, and built-in dishwasher. Access to the sunny west-facing terrace with afternoon and evening sun.
Second floor:
Landing with cupboard housing the washing machine setup and central heating boiler. Front room. Bright bedroom at the front with walk-in closet including pantry. Very spacious rear bedroom with built-in wardrobe. Generous bathroom (renovated in 2021) featuring a bathtub, separate shower, washbasin with vanity unit, radiator, and second toilet. Loft accessible via a pull-down ladder, currently unused.
Details:
- Freehold property (no leasehold)
- Built in 1906
- Living area approx. 117 m², outdoor space/terrace approx. 11 m² (measured in accordance with NVM standards)
- Active homeowners’ association (VvE), contribution €210 per month, registered with the Chamber of Commerce, with reserve fund and collective building insurance
- Energy label D (front windows HR++, rear windows double glazing)
- Heating and hot water via central heating boiler (2007)
- Well-maintained interior and exterior
- Second-floor bathroom renovated in 2021
- Standard NVM purchase agreement applies
- The purchase agreement will include asbestos, age, non-occupancy, and measurement clauses
- Transfer in consultation
Interested in this property?
Engage your own NVM purchasing agent without delay. Your agent represents your interests and helps save time, money, and unnecessary stress. A list of NVM purchasing agents in the Haaglanden region can be found on Funda.
"This information has been compiled with due care. However, no liability is accepted for any inaccuracies, incompleteness, or consequences thereof. All measurements and dimensions are indicative."
Highlights
AI-generated from the description
Sunny west-facing terrace
Spacious approx. 11 m² roof terrace with afternoon and evening sun.
Bright living and dining
Atmospheric full-length living/dining room with semi-open kitchen.
Spacious double upper home
Approx. 117 m² with three bedrooms, two bathrooms and loft.
Advertisement
Features
Transfer of ownership
Last asking price
€ 375,000 kosten koper
Asking price per m²
€ 3,205
Status
Sold
VVE (Owners Association) contribution
€ 210.00 per month
Construction
Type apartment
Upstairs apartment (apartment)
Building type
Resale property
Year of construction
1906
Specific
Protected townscape or village view (permit needed for alterations)
Type of roof
Pyramid hip roof covered with roof tiles
Surface areas and volume
Areas
Living area
117 m²
Other space inside the building
6 m²
Exterior space attached to the building
11 m²
Volume in cubic meters
450 m³
Layout
Number of rooms
6 rooms (3 bedrooms)
Number of bath rooms
2 bathrooms and 1 separate toilet
Bathroom facilities
2 walk-in showers, 2 sinks, bath, and toilet
Number of stories
2 stories
Facilities
Mechanical ventilation and TV via cable
Located at
2nd floor
Energy
Energy label
D
Insulation
Double glazing
Heating
CH boiler
Hot water
CH boiler
CH boiler
Valiant (gas-fired combination boiler from 2007, in ownership)